
BEDS3
BATHS1
SQUARE FEET1,358
MLS#2358347
STATUSActive
PROPERTY TYPEResidential - Single Family
SUBDIVISIONCragmor Heights
Property Description
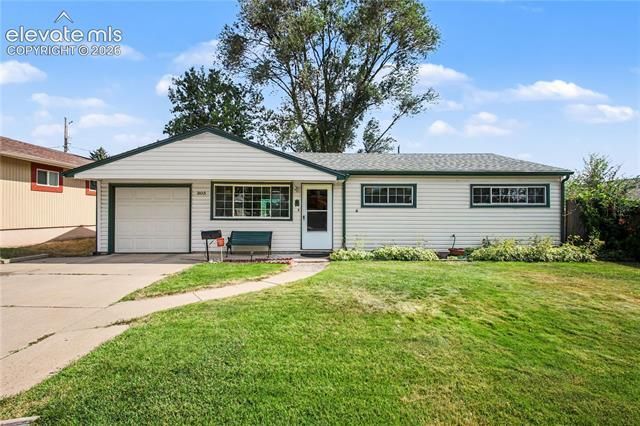
Welcome to this beautifully well-kept ranch-style home centrally located in Colorado Springs' highly desirable Cragmor Heights neighborhood! Featuring fresh exterior paint, this move-in-ready property offers the perfect blend of comfort and convenience. The heart of the home is a bright, open-concept main living space where the living room, dining area, and kitchen flow seamlessly together for easy daily living. Just off the dining area, a door opens directly to a private, covered back patio where you can relax and soak in the beautiful Rocky Mountain views. The main level features three spacious bedrooms, a full hallway bathroom, and a remarkably large laundry room packed with abundant storage space. Complete with an attached 1-car garage, the home also boasts a massive, fully fenced backyard. Out back, you'll find a highly private outdoor retreat framed by a gorgeous mature tree and framed by scenic mountain vistas. Best of all, you are just 10 to 15 minutes away from the vibrant shops, dining, and entertainment of downtown Colorado Springs!
Property Features
Property Type: Residential - Single Family
Cooling: Ceiling Fan(s)
Fenced: Yes
Fireplaces: None
Garage: 1 car attached
Heating: Baseboard, Hot Water, Other
Lot Size: 0.14 Acres
Roof Type: Composite Shingle
Stories: 1.0
Taxes: $1,133
Year Built: 1956
Feature Descriptions
Appliances: Countertop System, Dishwasher, Disposal, Microwave Oven, Oven, Range, Refrigerator, Washer
Basement/Foundation: Crawl Space
Existing Utilities: Cable Connected, Electricity Connected, Telephone
Exterior: Alum/Vinyl/Steel, Wood
Fence: Front, Rear
Floor Plan: Ranch
Floors: Carpet, Vinyl/Linoleum
Garage Amenities: 220V, Even with Main Level, Garage Door Opener, Heated
Garage Type: Attached, Available
Laundry Facilities: Main
Lot: Mountain View, View of Pikes Peak
Outbuilding(s): Yes
Out Buildings: Storage Shed
Utilities: Cable Connected, Electricity Connected, Telephone
View: Mountain, Pikes Peak
Water: Assoc/Distr
Listed By / Shown By
Listed By
Agency Name: Redfin Corporation
Agency Phone: 520-744-6917
Shown By
Agency Title: The Cutting Edge, Realtors
Agency Phone: (719) 999-5067

Estimate Your Payment
Estimated Payment
$ 1,998.69 per month $1,797.89 Principal & Interest $94.33 Property Tax $106.46 Homeowner's Insurance
303 Elmwood Drive | MLS# 2358347
This single family home located at 303 Elmwood Drive, Colorado Springs, CO 80907 is currently listed for sale with an asking price of $365,000. This property was built in 1956 and has 3 bedrooms with 1358 sq. ft. Elmwood Drive is located in the Cragmor Heights subdivision. Search Cragmor Heights real estate on www.thecuttingedgerealtors.com today.