
BEDS4
BATHS2 full 1 partial
SQUARE FEET2,248
MLS#3670375
STATUSActive
PROPERTY TYPEResidential - Single Family
SUBDIVISIONSeven Lakes
SCHOOLCherry Creek 5
Listing Courtesy of:
Home303
Agency Contact: jose@home303.com,720-296-6805

Property Description
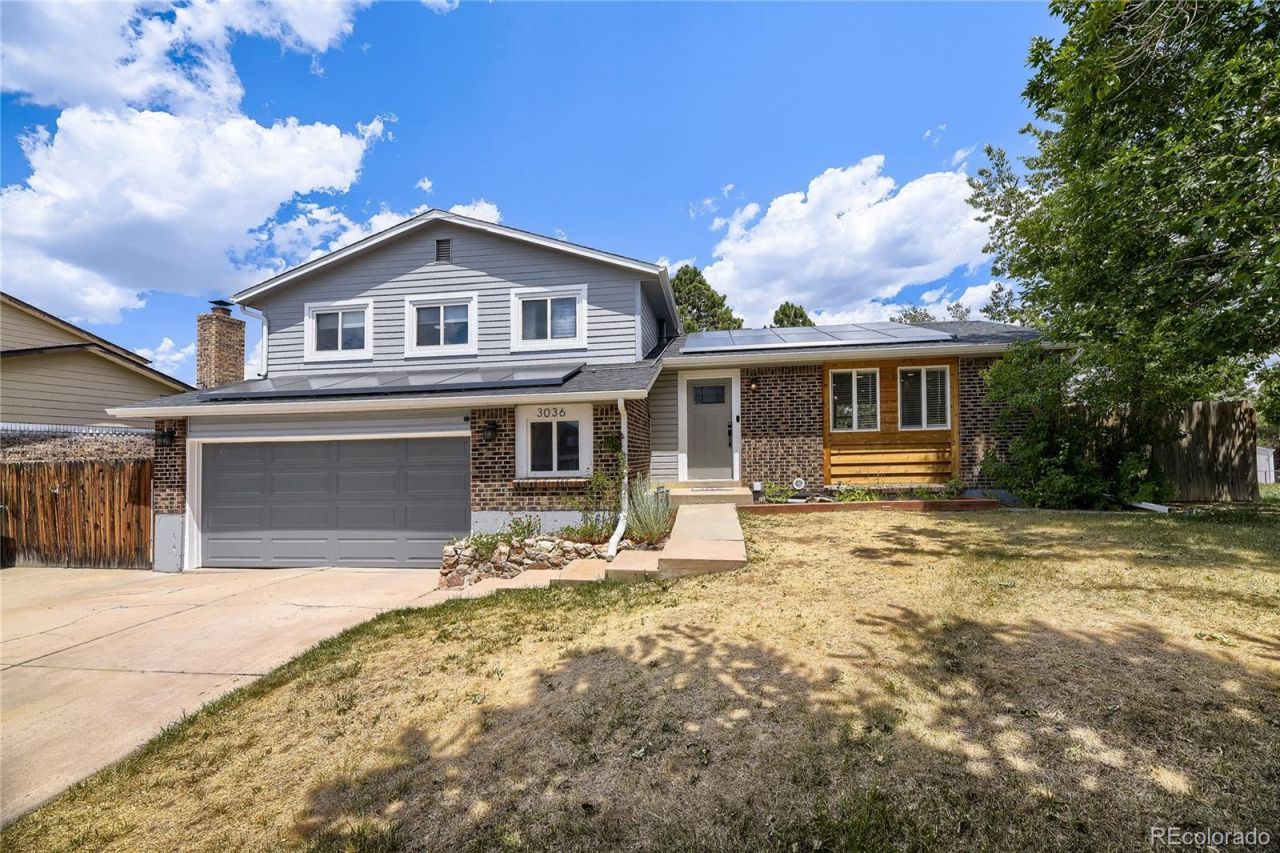
Beautiful completely remodeled tri-level home in Seven Hills. The flowing main level featuring custom hardwood flooring leads you from the spacious living room into the remodeled kitchen featuring beautiful custom cabinets, walnut countertops, stainless steel appliances, generous dining space, and entry to the outdoor patio & yard. You will love the numerous windows that create a bright and inviting space. The lower level offers the coziest family room with a beautiful fireplace and a remodeled half bath. Retreat upstairs each evening to your spacious primary bedroom suite with a private remodeled bathroom with custom tile and fixtures. Two additional bedrooms and a remodeled full guest bathroom complete the upper level. The home is nestled at end of a cul-de-sac next to a gorgeous park and provides you with quiet and comforting privacy. New carpet upstairs, new paint, new hot water heater, mostly new windows throughout, certified swamp cooler, and furnace, this home truly feels like new. Easy access to shopping, dining, entertainment, E-470 & I-225. Low taxes and NO HOA. Dont miss this incredible opportunity to own this charming home in a wonderful community.
Property Features
Property Type: Residential - Single Family
Basement: Finished
Cooling: Evaporative Cooling
Garage: 2 car attached
Heating: Forced Air
Lot Size: 0.16 Acres
Roof Type: Composition
Stories: 2.0
Taxes: $3,006
Year Built: 1977
Feature Descriptions
Appliances: Convection Oven, Dishwasher, Disposal, Dryer, Microwave, Range, Range Hood, Refrigerator, Washer
Baths 3/4: 1
Baths Full: 1
Baths Half: 1
Baths Total: 3
Days on Site: 1
Exclusions: None
Exterior: Brick, Concrete, Vinyl Siding
Lot: Level
Parcel#: 031532663
Security: Carbon Monoxide Detector(s), Smoke Detector(s)
Sewer: Public Sewer
Local Schools
High School: Eaglecrest
Middle School: Horizon
Elementary School: Arrowhead
School District: Cherry Creek 5
Listed By / Shown By
Listed By
Agency Name: Home303
Agency Contact: jose@home303.com,720-296-6805
Shown By
Agency Title: The Cutting Edge, Realtors
Agency Phone: (719) 999-5067
Estimate Your Payment
Estimated Payment
$ 3,328.77 per month $2,906.19 Principal & Interest $250.50 Property Tax $172.08 Homeowner's Insurance
3036 S Biscay Street | MLS# 3670375
This single family home located at 3036 S Biscay Street , Aurora, CO 80013 is currently listed for sale with an asking price of $590,000. This property was built in 1977 and has 4 bedrooms and 2 full and 1 partial baths with 2248 sq. ft. S Biscay Street is located in the Seven Lakes subdivision within the Cherry Creek 5 school district. Search Seven Lakes real estate on www.thecuttingedgerealtors.com today.