
BEDS5
BATHS4 full
SQUARE FEET5,132
MLS#4697109
STATUSActive
PROPERTY TYPEResidential - Single Family
SUBDIVISIONRed Hawk
SCHOOLDouglas RE-1
Listing Courtesy of:
Windermere DTC
Agency Contact: meg.bente@windermere.com,720-939-5184

Property Description
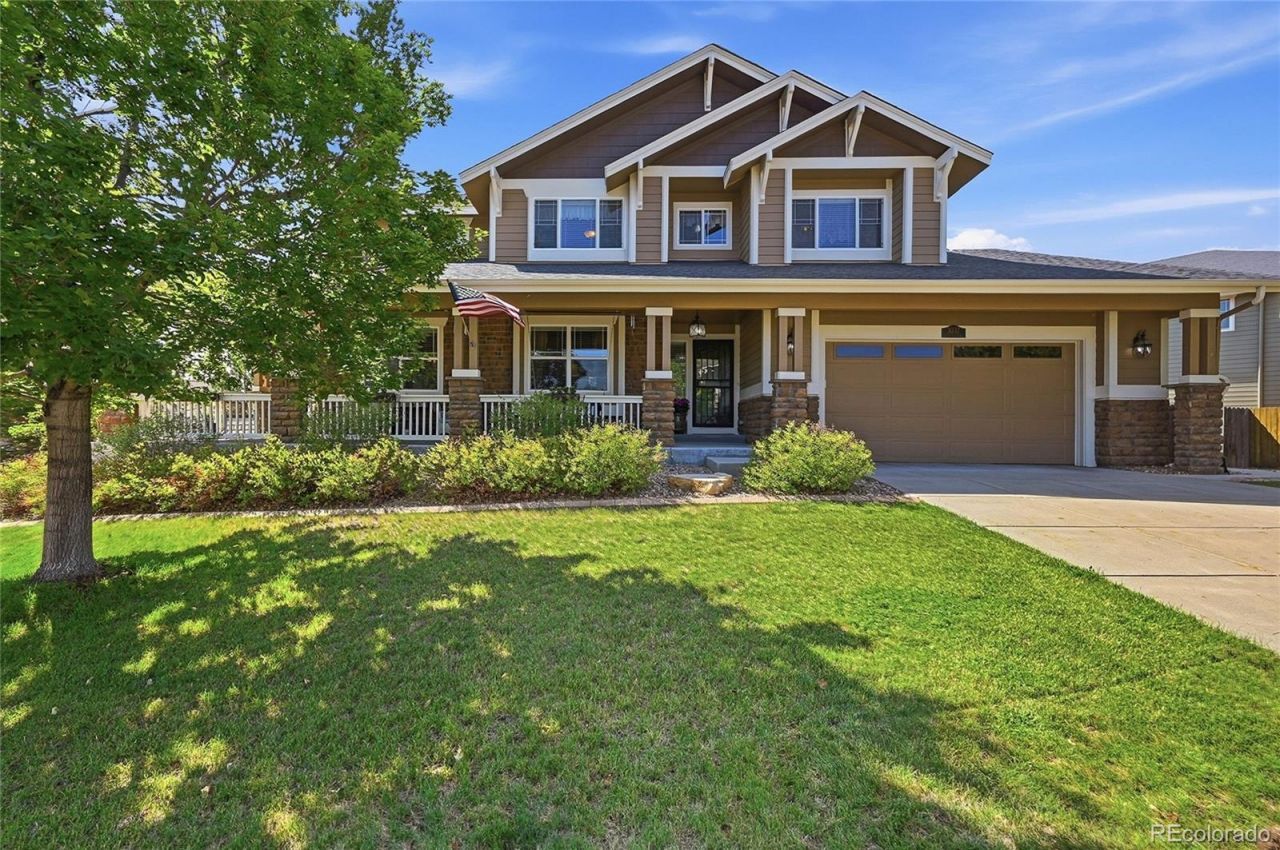
Welcome to this beautifully maintained 5-bedroom, 4-bathroom home, where exceptional curb appeal begins with a charming covered wraparound porch. Inside, youll find a thoughtfully designed floor plan. The formal living and dining rooms open directly to the wraparound porch through elegant French doors, creating seamless indoor-outdoor living and entertaining. At the heart of the home is the gourmet kitchen, featuring an expansive granite island, stainless steel appliances, double ovens, abundant cabinetry, and a spacious pantry. The adjoining family room is warm and inviting, offering a cozy gas fireplace and views of the fully fenced backyard with an impressive hardscape patio. The main level also includes a versatile bedroom that can serve as a guest suite or home office along with an updated 3/4 bathroom. A split staircase leads to the upper level, where youll find 4 additional bedrooms, 3 bathrooms and a generously sized laundry room with utility sink. The spacious primary suite boasts vaulted ceilings and a private sitting room, creating the perfect retreat for reading or relaxing. The primary closet is sure to impress with ample room for all your clothing and accessories. The five-piece ensuite bathroom has been updated with granite countertops and a frameless glass shower. Three additional generously sized bedrooms complete the upper level, including one with its own ensuite bath, while the remaining bedrooms share a full bathroom with dual sinks. The expansive unfinished basement features high ceilings, insulation, and endless possibilities for future living space, recreation, or storage. The home features two separate A/C units, allowing independent climate control for the upper and lower levels, improving comfort while helping manage energy efficiency and utility costs. Located in the desirable Red Hawk community, youll enjoy miles of scenic trails, parks, golf, nearby shopping and dining, and all the best that Colorado living has to offer.
Property Features
Property Type: Residential - Single Family
Basement: Full, Unfinished
Cooling: Central Air
Fireplaces: 1
Garage: 3 car attached
Heating: Forced Air
Home Style: Traditional
Lot Size: 0.27 Acres
Roof Type: Composition
Stories: 2.0
Taxes: $3,724
Year Built: 2011
Amenities
Breakfast Bar
Ceiling Fan(s)
Eat-in Kitchen
Entrance Foyer
Five Piece Bath
Granite Counters
High Ceilings
Kitchen Island
Pantry
Primary Suite
Radon Mitigation System
Smoke Free
Walk-In Closet(s)
Private Yard
Feature Descriptions
Appliances: Cooktop, Dishwasher, Disposal, Double Oven, Microwave, Refrigerator, Sump Pump
Baths 3/4: 1
Baths Full: 3
Baths Half: 0
Baths Total: 4
Days on Site: 18
Exclusions: Washer and Dryer
Exterior: Frame
Fencing: Full
Fireplace: Family Room
Flooring: Carpet, Tile, Wood
HOA Fee: 190/ Quarterly
Laundry: Sink
Lot: Sprinklers In Front, Sprinklers In Rear
Parcel#: R0466011
Parking: Tandem
Parking Notes: Tandem
Patio/Porch: Covered, Deck, Front Porch, Patio, Wrap Around
Security: Carbon Monoxide Detector(s), Smoke Detector(s)
Sewer: Public Sewer
Water: Public
Local Schools
High School: Castle View
Middle School: Castle Rock
Elementary School: Clear Sky
School District: Douglas RE-1
Listed By / Shown By
Listed By
Agency Name: Windermere DTC
Agency Contact: meg.bente@windermere.com,720-939-5184
Shown By
Agency Title: The Cutting Edge, Realtors
Agency Phone: (719) 999-5067
Estimate Your Payment
Estimated Payment
$ 4,979.91 per month $4,408.54 Principal & Interest $310.33 Property Tax $261.04 Homeowner's Insurance
3037 Mashie Circle | MLS# 4697109
This single family home located at 3037 Mashie Circle , Castle Rock, CO 80109 is currently listed for sale with an asking price of $895,000. This property was built in 2011 and has 5 bedrooms and 4 full baths with 5132 sq. ft. Mashie Circle is located in the Red Hawk subdivision within the Douglas RE-1 school district. Search Red Hawk real estate on www.thecuttingedgerealtors.com today.