
BEDS3
BATHS3 full 1 partial
SQUARE FEET3,173
MLS#4307843
STATUSActive
PROPERTY TYPEResidential - Townhouse
SUBDIVISIONTresana
SCHOOLDouglas RE-1
Listing Courtesy of:
Swan Realty Corp
Agency Contact: sandy@swanrealtorgroup.com,303-350-7331

Property Description
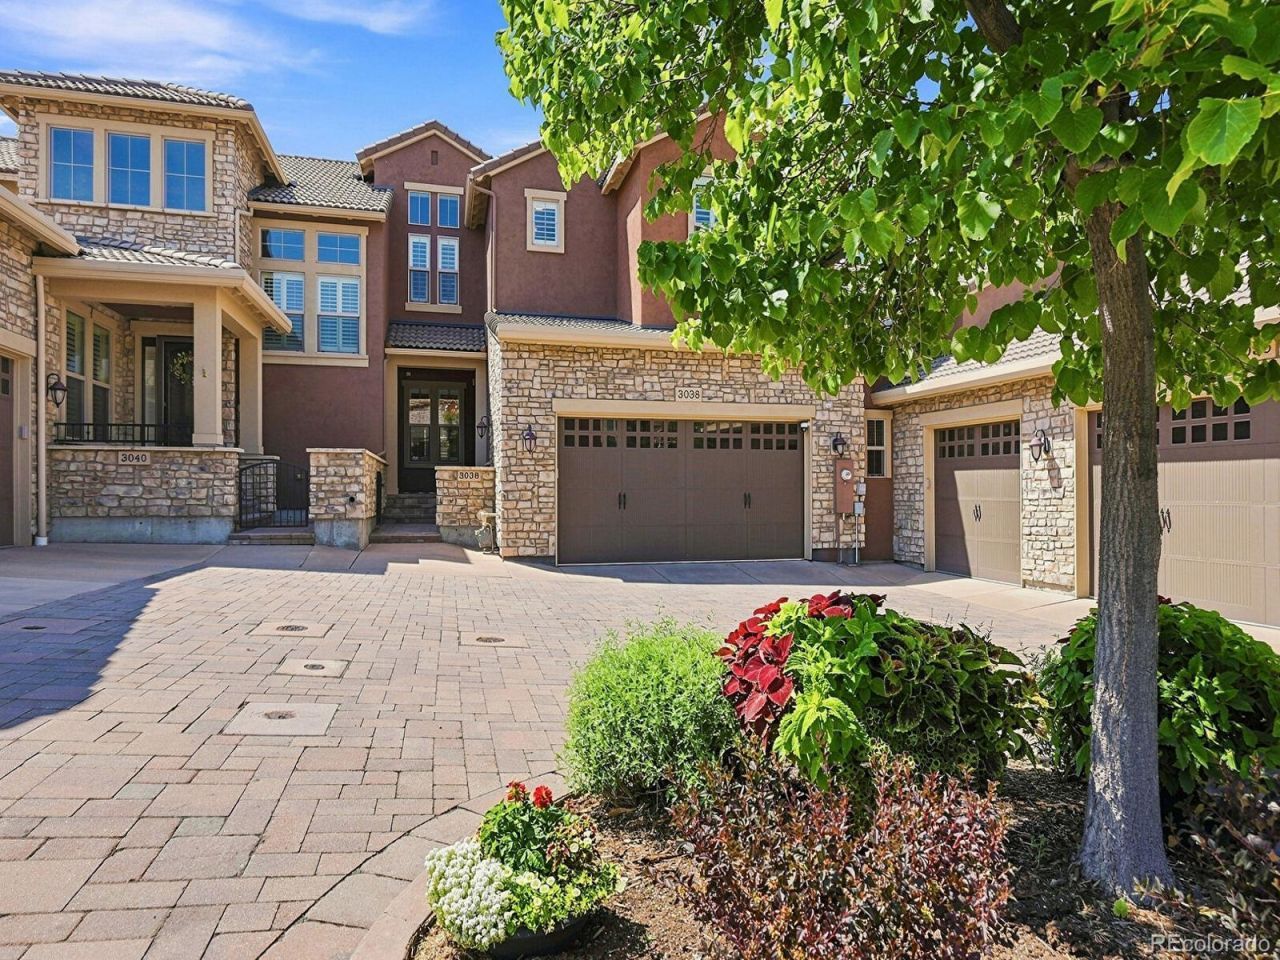
Welcome to carefree, low-maintenance living in this beautifully remodeled and updated lock-and-leave townhome in the desirable Tresana community of Highlands Ranch! This move-in-ready home features an open floor plan filled with natural light, stylish finishes, and tasteful updates throughout. The spacious kitchen opens to the dining and living areas, creating the perfect space for everyday living and entertaining. Enjoy a private primary suite, generous secondary living spaces, and an attached garage for added convenience.Relax and enjoy the resort-style amenities, including a community pool and clubhouse, while the HOA takes care of exterior maintenance so you can spend more time doing what you love. Ideally located just minutes from shopping, restaurants, parks, trails, and easy access to C-470 and I-25, commuting is a breeze. Whether youre looking for a full-time residence or a convenient lock-and-leave lifestyle, this exceptional home offers comfort, convenience, and location all in one. Dont miss this opportunity to own a beautifully updated home in one of Highlands Ranchs most sought-after communities!
Property Features
Property Type: Residential - Townhouse
Basement: Finished, Walk-Out Access
Cooling: Central Air
Fireplaces: 2
Garage: 2 car attached
Heating: Forced Air
Home Style: Contemporary
Lot Size: 0.07 Acres
Roof Type: Concrete
Stories: 2.0
Taxes: $6,271
Year Built: 2008
Amenities
Ceiling Fan(s)
Eat-in Kitchen
Five Piece Bath
Granite Counters
High Ceilings
Kitchen Island
Open Floorplan
Primary Suite
Smoke Free
Vaulted Ceiling(s)
Walk-In Closet(s)
Wet Bar
Wired for Data
Feature Descriptions
Appliances: Bar Fridge, Cooktop, Dishwasher, Disposal, Double Oven, Dryer, Microwave, Oven, Range, Refrigerator
Association Amenities: Clubhouse, Pool
Baths 3/4: 0
Baths Full: 3
Baths Half: 1
Baths Total: 4
Days on Site: 25
Exclusions: None
Exterior: Frame, Stucco
Fireplace: Family Room, Living Room
Flooring: Carpet, Tile, Wood
HOA Fee: 174/ Quarterly
Lot: Meadow, Near Public Transit, Sprinklers In Front, Sprinklers In Rear
Parcel#: R0469672
Parking: 220 Volts, Asphalt, Concrete
Parking Notes: 220 Volts, Asphalt, Concrete
Patio/Porch: Covered, Front Porch, Patio
Security: Carbon Monoxide Detector(s)
Sewer: Public Sewer
Special View Info: Meadow, Mountain(s)
Utilities: Cable Available, Electricity Available, Electricity Connected, Natural Gas Available, Natural Gas Connected
Water: Public
Local Schools
High School: Mountain Vista
Middle School: Mountain Ridge
Elementary School: Sand Creek
School District: Douglas RE-1
Listed By / Shown By
Listed By
Agency Name: Swan Realty Corp
Agency Contact: sandy@swanrealtorgroup.com,303-350-7331
Shown By
Agency Title: The Cutting Edge, Realtors
Agency Phone: (719) 999-5067
Estimate Your Payment
Estimated Payment
$ 5,739.94 per month $4,925.69 Principal & Interest $522.58 Property Tax $291.66 Homeowner's Insurance
3038 Veneto Court | MLS# 4307843
This townhouse located at 3038 Veneto Court, Littleton, CO 80126 is currently listed for sale with an asking price of $999,990. This property was built in 2008 and has 3 bedrooms and 3 full and 1 partial baths with 3173 sq. ft. Veneto Court is located in the Tresana subdivision within the Douglas RE-1 school district. Search Tresana real estate on www.thecuttingedgerealtors.com today.