
BEDS5
BATHS4 full
SQUARE FEET5,099
MLS#4731249
STATUSActive
PROPERTY TYPEResidential - Single Family
SUBDIVISIONBonnie Brae
SCHOOLDenver 1
Listing Courtesy of:
Milehimodern
Agency Contact: Samantha.Wise@TheWGroup-RealEstate.com,720-556-7872

Property Description
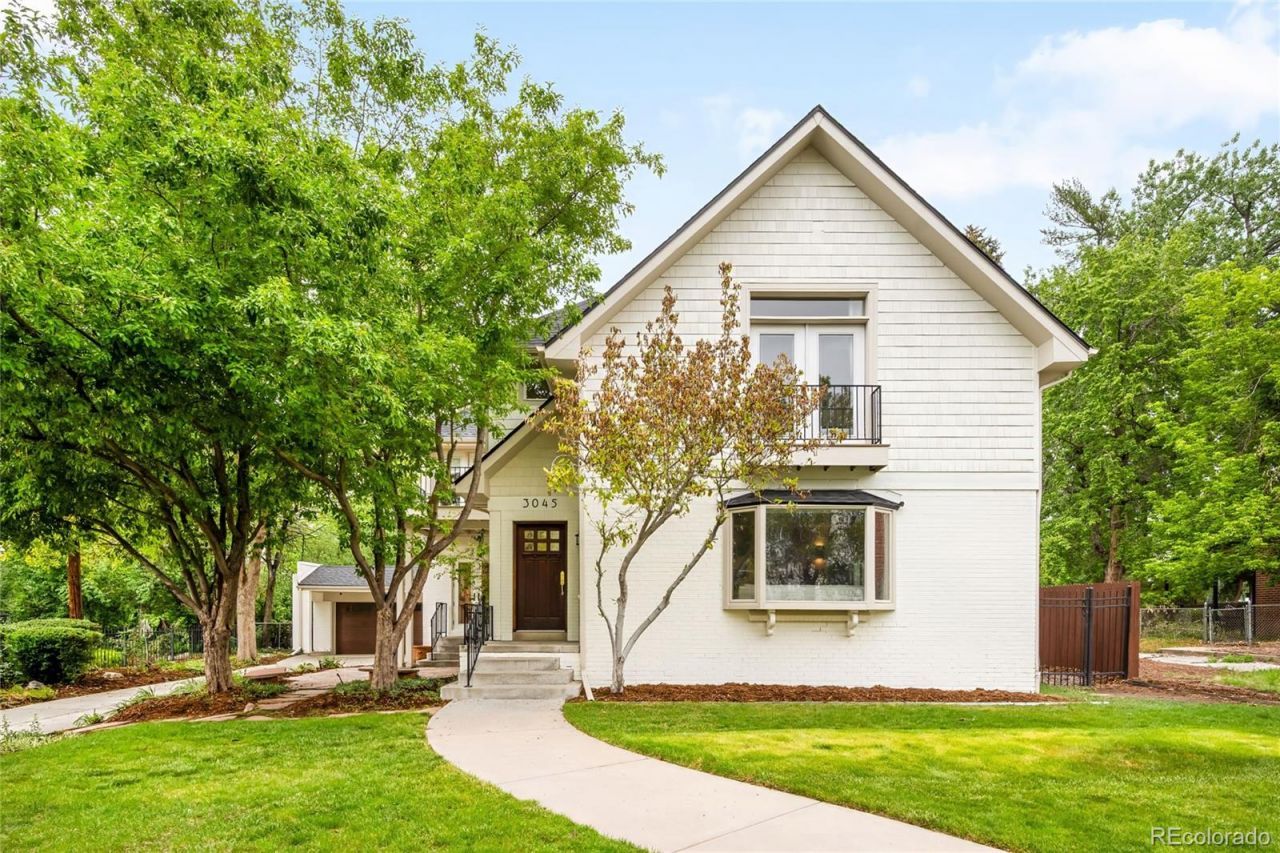
Tucked within coveted Bonnie Brae on the neighborhoods only non-through street, this thoughtfully reimagined residence offers an exceptional combination of privacy, scale and modern comfort. Set on one of the largest lots in the community, the homes generous proportions deliver an airy open-concept layout anchored by a showstopping curved staircase ? a rare find at this scale in the heart of Denver. Refinished hardwood floors extend throughout, creating warmth and continuity across beautifully curated spaces. At the center of the home, a stunning remodeled kitchen showcases high-end finishes and commercial-grade appliances, delivering a refined culinary experience with timeless appeal. Tastefully updated bathrooms feature contemporary fixtures and elevated design details that complement the homes cohesive aesthetic. Expansive outdoor living areas provide a serene backdrop for gathering and dining, while a new concrete driveway enhances curb appeal and functionality. Exceptional storage, an oversized three-car attached garage with dedicated workshop space and a brand-new roof installed in May 2026 round out an impressive list of highlights. All of this sits just moments from verdant Washington Park and the celebrated dining and boutiques of Cherry Creek.
Property Features
Property Type: Residential - Single Family
Basement: Finished
Cooling: Central Air
Fireplaces: 4
Garage: 3 car attached
Heating: Floor Furnace
Lot Size: 0.24 Acres
Roof Type: Composition
Stories: 2.0
Taxes: $10,772
Year Built: 1942
Amenities
Built-in Features
Eat-in Kitchen
Entrance Foyer
Five Piece Bath
High Ceilings
Kitchen Island
Open Floorplan
Pantry
Primary Suite
Walk-In Closet(s)
Wet Bar
Balcony
Lighting
Private Yard
Rain Gutters
Feature Descriptions
Appliances: Dishwasher, Microwave, Oven, Range, Range Hood, Refrigerator
Baths 3/4: 2
Baths Full: 2
Baths Half: 0
Baths Total: 4
Days on Site: 55
Exclusions: Sellers personal property + all staging items
Exterior: Brick, Wood Siding
Fencing: Partial
Fireplace: Basement, Dining Room, Family Room, Primary Bedroom
Flooring: Carpet, Tile, Wood
Laundry: Sink, In Unit
Lot: Landscaped, Level
Parcel#: 5134-01-004
Patio/Porch: Covered, Deck, Front Porch, Patio
Sewer: Public Sewer
Utilities: Electricity Connected, Internet Access (Wired), Natural Gas Connected, Phone Available
Water: Public
Window: Skylight(s), Window Coverings
Local Schools
High School: South
Middle School: Merrill
Elementary School: Cory
School District: Denver 1
Listed By / Shown By
Listed By
Agency Name: Milehimodern
Agency Contact: Samantha.Wise@TheWGroup-RealEstate.com,720-556-7872
Shown By
Agency Title: The Cutting Edge, Realtors
Agency Phone: (719) 999-5067
Estimate Your Payment
Estimated Payment
$ 15,506.40 per month $13,792.07 Principal & Interest $897.67 Property Tax $816.67 Homeowner's Insurance
3045 Ohm Way | MLS# 4731249
This single family home located at 3045 Ohm Way, Denver, CO 80209 is currently listed for sale with an asking price of $2,799,999. This property was built in 1942 and has 5 bedrooms and 4 full baths with 5099 sq. ft. Ohm Way is located in the Bonnie Brae subdivision within the Denver 1 school district. Search Bonnie Brae real estate on www.thecuttingedgerealtors.com today.