
BEDS4
BATHS4 full
SQUARE FEET5,159
MLS#7251321
STATUSPending
PROPERTY TYPEResidential - Single Family
SUBDIVISIONCountry Club Ranchettes
SCHOOLSchool District 27-J
Listing Courtesy of:
RE/MAX Leaders
Agency Contact: alfredo@alfredosalcedo.com,720-222-5010

Property Description
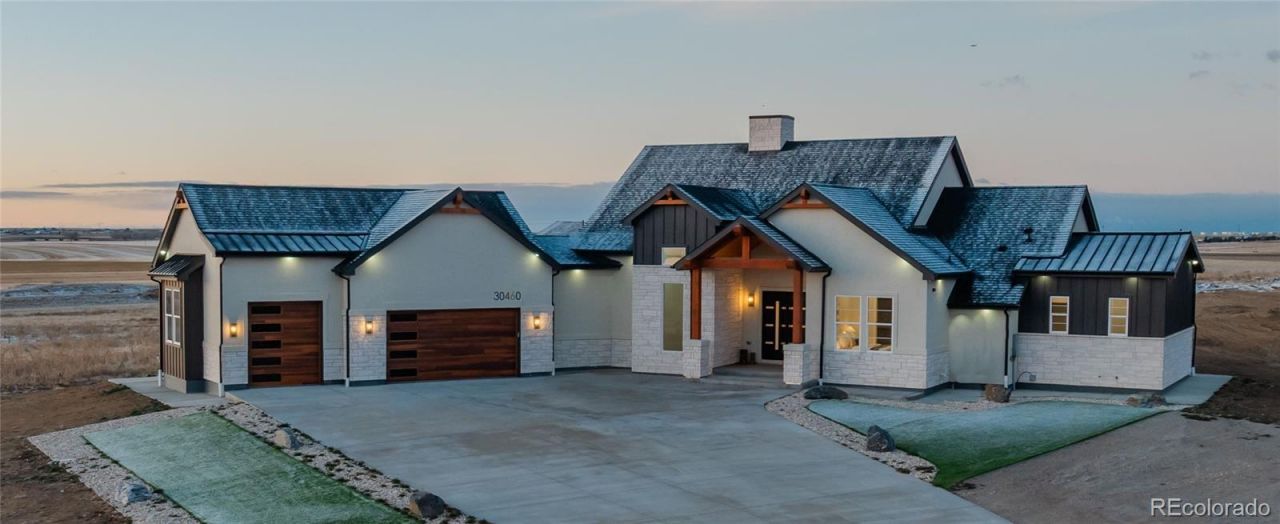
Experience luxury ranch living on nearly 2 acres in Brightons exclusive Country Club Ranchettes! This new construction contemporary home offers over 5,100 sq?ft of sophisticated living with 4 ensuite bedrooms and 4 baths. Soaring vaulted ceilings, walls of windows, and real hardwood floors flood the home with natural light, showcasing elegant finishes and warm wood accents throughout.The chefs kitchen is designed for both style and function, featuring a 12-ft quartz island, premium KitchenAid appliances, 6-burner gas range with double oven, ceramic farmhouse sink, and walk-in pantry. The primary suite is a true retreat with vaulted ceilings, a spa-inspired five-piece bath, oversized shower, quartz vanity, and elegant gold fixtures. A secondary main-level bedroom boasts dual walk-in closets and its own oversized shower.The finished lower level is perfect for entertaining, with a wet bar, oversized game room, and family room, plus two additional bedrooms and a three-quarter bath. Additional highlights include a private office, mudroom/laundry with built-ins, oversized 3-car garage with insulation and gas heater, Navien instant hot water, and fire sprinkler system.Enjoy peaceful acreage living while being only 30 minutes from Denver and DIA. This exceptional property blends modern design, luxurious finishes, and functional spaces ? a must-see for discerning buyers seeking turnkey upscale ranch living.
Property Features
Property Type: Residential - Single Family
Basement: Finished
Cooling: Central Air
Fireplaces: 1
Garage: 3 car attached
Heating: Forced Air
Home Style: Contemporary
Lot Size: 1.98 Acres
Roof Type: Shingle
Stories: 1.0
Taxes: $7,797
Year Built: 2025
Amenities
Ceiling Fan(s)
Central Vacuum
Eat-in Kitchen
Entrance Foyer
Five Piece Bath
High Ceilings
Kitchen Island
Open Floorplan
Pantry
Primary Suite
Quartz Counters
Smoke Free
Vaulted Ceiling(s)
Walk-In Closet(s)
Wet Bar
Lighting
Private Yard
Rain Gutters
Feature Descriptions
Appliances: Dishwasher, Disposal, Double Oven, Microwave, Range, Range Hood, Refrigerator, Self Cleaning Oven, Tankless Water Heater
Baths 3/4: 3
Baths Full: 1
Baths Half: 0
Baths Total: 4
Days on Site: 77
Exclusions: All staging items
Exterior: Stone, Stucco
Fencing: None
Fireplace: Electric, Living Room
Flooring: Tile, Wood
Laundry: Sink
Lot: Fire Mitigation, Landscaped, Level
Parcel#: R0205135
Parking: Concrete, Dry Walled, Exterior Access Door, Finished Garage, Oversized Door, RV Garage
Parking Notes: Concrete, Dry Walled, Exterior Access Door, Finished
Patio/Porch: Covered, Front Porch, Patio
Pets Allowed: Yes
Security: Carbon Monoxide Detector(s), Smoke Detector(s)
Sewer: Septic Tank
Special View Info: Plains
Utilities: Electricity Connected, Natural Gas Connected
Window: Double Pane Windows, Egress Windows
Local Schools
High School: Brighton
Middle School: Overland Trail
Elementary School: Padilla
School District: School District 27-J
Listed By / Shown By
Listed By
Agency Name: RE/MAX Leaders
Agency Contact: alfredo@alfredosalcedo.com,720-222-5010
Shown By
Agency Title: The Cutting Edge, Realtors
Agency Phone: (719) 999-5067
Estimate Your Payment
Estimated Payment
$ 7,317.59 per month $6,295.09 Principal & Interest $649.75 Property Tax $372.75 Homeowner's Insurance
30460 E 161st Avenue | MLS# 7251321
This single family home located at 30460 E 161st Avenue, Brighton, CO 80603 is currently listed for sale with an asking price of $1,278,000. This property was built in 2025 and has 4 bedrooms and 4 full baths with 5159 sq. ft. E 161st Avenue is located in the Country Club Ranchettes subdivision within the School District 27-J school district. Search Country Club Ranchettes real estate on www.thecuttingedgerealtors.com today.