
BEDS3
BATHS2 full
SQUARE FEET1,951
MLS#9756085
STATUSActive
PROPERTY TYPEResidential - Single Family
SUBDIVISIONWhittier
SCHOOLDenver 1
Listing Courtesy of:
Compass - Denver
Agency Contact: paige.mcdonald@compass.com,720-670-0190

Property Description
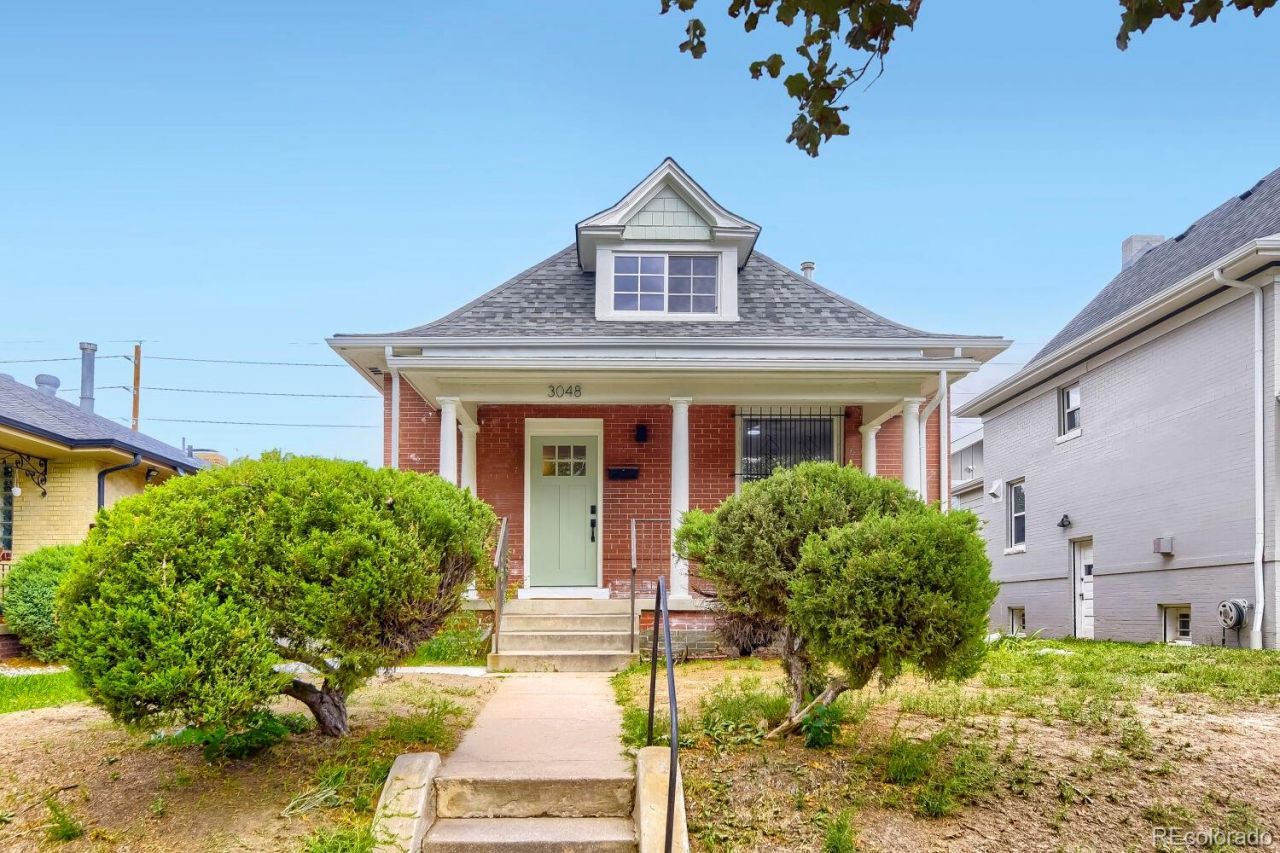
Renovated from top to bottom, welcome to 3048 Vine Street in the heart of Whittier! The thoughtfully updated interior features a brand-new kitchen and appliances, remodeled bathrooms, refinished hardwood floors, and an impressive pantry with custom cabinet organization. The primary suite is a dream, complete with a newly added five-piece ensuite bathroom. The homes secondary bedrooms provide ample room for your work and/or family needs. Additional major improvements, including a new roof, gutters, and main sewer line offer added peace of mind, while the unfinished basement provides plenty of room to grow and make the space your own. The lot features a one car garage with PLENTY of space to add additional parking or a pre-zoned ADU later. Just blocks from neighborhood coffee shops and restaurants?the bolognese at Point Easy is worth the move alone?within walking distance of City Park, and with quick access to I-70, this move-in-ready home combines modern updates with a classic Victorian home in the heart of Denver.
Property Features
Property Type: Residential - Single Family
Basement: Partial
Cooling: Air Conditioning-Room
Garage: 1
Heating: Forced Air, Natural Gas
Home Style: Victorian
Lot Size: 0.11 Acres
Roof Type: Composition
Stories: 2.0
Taxes: $3,205
Year Built: 1905
Amenities
Ceiling Fan(s)
Open Floorplan
Primary Suite
Private Yard
Feature Descriptions
Appliances: Dishwasher, Disposal, Dryer, Oven, Range, Range Hood, Refrigerator, Washer
Baths 3/4: 0
Baths Full: 2
Baths Half: 0
Baths Total: 2
Days on Site: 5
Exclusions: Sellers personal property.
Exterior: Brick
Fencing: Full
Flooring: Wood
Laundry: In Unit
Lot: Level
Parcel#: 2266-07-002
Patio/Porch: Covered, Front Porch
Security: Smoke Detector(s)
Sewer: Public Sewer
Utilities: Electricity Connected, Natural Gas Connected
Water: Public
Window: Double Pane Windows, Window Coverings
Local Schools
High School: Manual
Middle School: Whittier E-8
Elementary School: Columbine
School District: Denver 1
Listed By / Shown By
Listed By
Agency Name: Compass - Denver
Agency Contact: paige.mcdonald@compass.com,720-670-0190
Shown By
Agency Title: The Cutting Edge, Realtors
Agency Phone: (719) 999-5067
Estimate Your Payment
Estimated Payment
$ 4,174.92 per month $3,689.38 Principal & Interest $267.08 Property Tax $218.46 Homeowner's Insurance
3048 N Vine Street | MLS# 9756085
This single family home located at 3048 N Vine Street, Denver, CO 80205 is currently listed for sale with an asking price of $749,000. This property was built in 1905 and has 3 bedrooms and 2 full baths with 1951 sq. ft. N Vine Street is located in the Whittier subdivision within the Denver 1 school district. Search Whittier real estate on www.thecuttingedgerealtors.com today.