
BEDS1
BATHS1 full 1 partial
SQUARE FEET1,038
MLS#2291696
STATUSActive
PROPERTY TYPEResidential - Condominium
SUBDIVISIONLoHi
SCHOOLDenver 1
Listing Courtesy of:
Milehimodern
Agency Contact: sarah@milehimodern.com,720-290-4802

Property Description
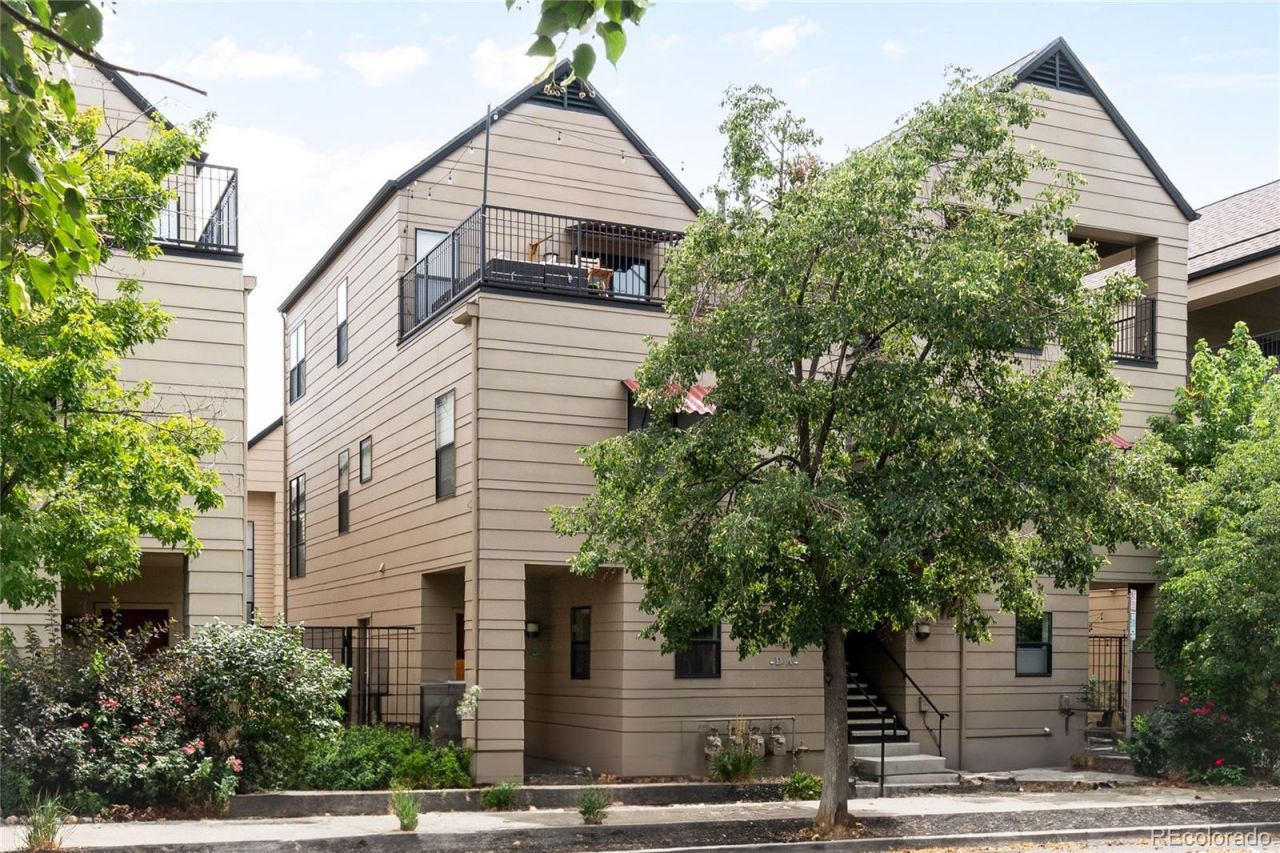
Ideally situated in the heart of LoHi, this refined residence delivers effortless lock-and-leave living. Lofty two-story ceilings and large picture windows fill the spacious open floorplan with natural light, complemented by automatic blinds and luxury vinyl tile flooring throughout the upper level. The updated kitchen showcases newer granite countertops and stainless steel appliances. Retreat to the primary suite featuring a bath with a full-size vanity and thoughtfully updated finishes. Upgrades include a newer water heater and a full-size washer and dryer set. A deeded parking space and ample storage throughout adds everyday convenience. Outside, the private fenced patio offers additional outdoor space ready to be customized. A coveted location provides seamless access to downtown Denver, major interstates and LoHis beloved hotspots including Linger, Hampton Social and Little Man Ice Cream.
Property Features
Property Type: Residential - Condominium
Cooling: Central Air
Garage: 1
Heating: Forced Air, Natural Gas
Roof Type: Composition
Stories: 2.0
Taxes: $2,949
Year Built: 2000
Amenities
Ceiling Fan(s)
Eat-in Kitchen
Entrance Foyer
Granite Counters
High Ceilings
Open Floorplan
Primary Suite
Smoke Free
Vaulted Ceiling(s)
Lighting
Rain Gutters
Feature Descriptions
Appliances: Dishwasher, Disposal, Dryer, Microwave, Range, Refrigerator, Washer
Baths 3/4: 1
Baths Full: 0
Baths Half: 1
Baths Total: 2
Days on Site: 15
Exclusions: Sellers Personal Property
Exterior: Frame, Wood Siding
Flooring: Tile, Wood
HOA Fee: 402.94/ Monthly
Laundry: In Unit
Lot: Landscaped
Parcel#: 2283-10-025
Patio/Porch: Covered, Front Porch, Patio
Sewer: Public Sewer
Special View Info: City
Utilities: Cable Available, Electricity Connected, Internet Access (Wired), Natural Gas Connected
Water: Public
Window: Double Pane Windows, Window Coverings
Local Schools
High School: North
Middle School: Skinner
Elementary School: Edison
School District: Denver 1
Listed By / Shown By
Listed By
Agency Name: Milehimodern
Agency Contact: sarah@milehimodern.com,720-290-4802
Shown By
Agency Title: The Cutting Edge, Realtors
Agency Phone: (719) 999-5067
Estimate Your Payment
Estimated Payment
$ 2,932.71 per month $2,536.75 Principal & Interest $245.75 Property Tax $150.21 Homeowner's Insurance
3050 Umatilla Street , Unit D | MLS# 2291696
This condo located at 3050 Umatilla Street , Unit D, Denver, CO 80211 is currently listed for sale with an asking price of $515,000. This property was built in 2000 and has 1 bedrooms and 1 full and 1 partial baths with 1038 sq. ft. Umatilla Street , Unit D is located in the LoHi subdivision within the Denver 1 school district. Search LoHi real estate on www.thecuttingedgerealtors.com today.