
BEDS2
BATHS1 full
SQUARE FEET696
MLS#9632449
STATUSActive
PROPERTY TYPEResidential - Mobile Home
SCHOOLSchool District 27-J
Listing Courtesy of:
Brokers Guild Homes
Agency Contact: OscarMontielRealty@gmail.com,720-825-4502

Property Description
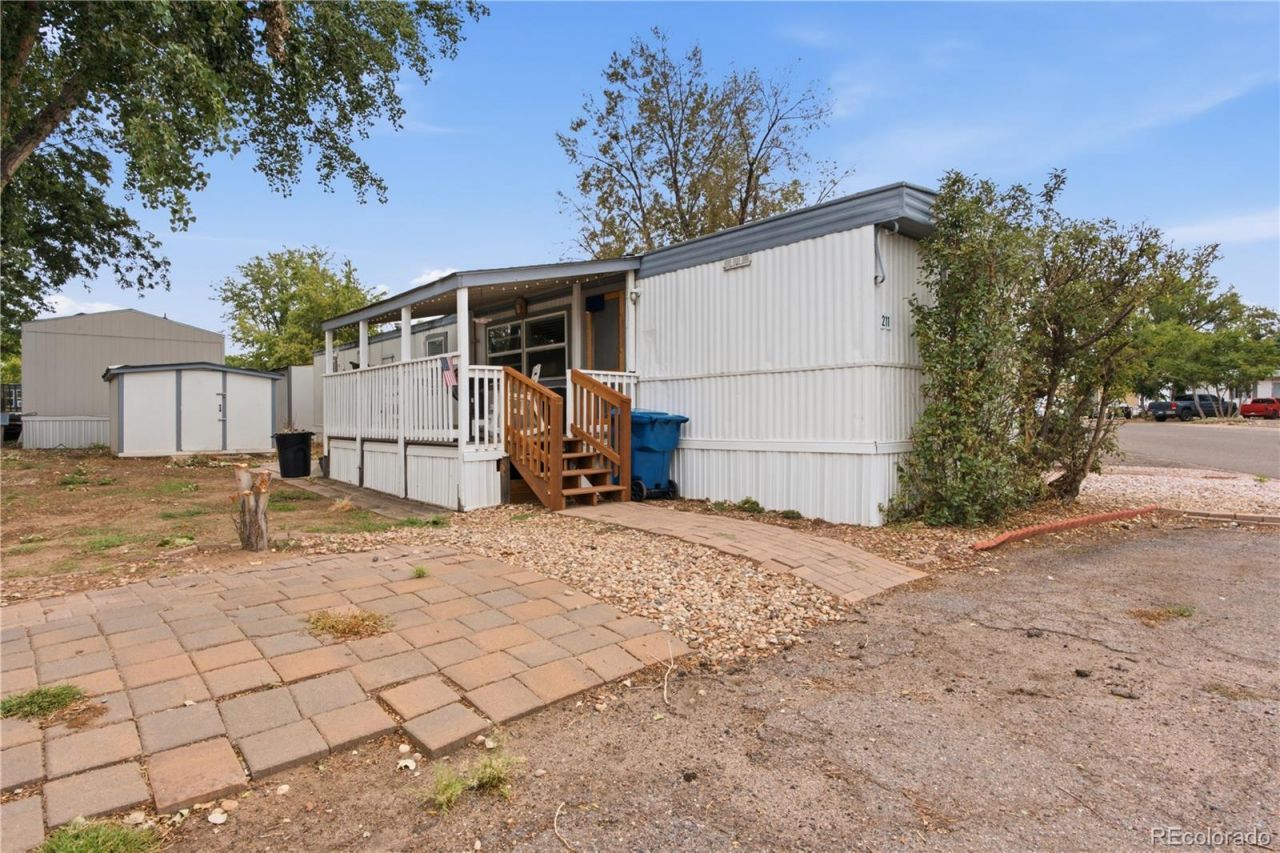
Welcome home to this charming and cozy manufactured home in Eastgate Village! Offering 2 bedroom, 1 bathroom, and 696 square feet of inviting living space, this home is a wonderful example that great things can come in a smaller package. Thoughtfully sized and easy to maintain, its perfect for anyone looking for a comfortable place to call home without the upkeep of a larger property.The home also offers a dedicated parking area for two vehicles and a spacious shed, providing convenient storage for your belongings, tools, and more.But the appeal doesnt stop at your front door! Residents of Eastgate Village can enjoy a variety of community amenities, including a swimming pool, basketball court, tennis court, fitness center, and clubhouse. Whether youre looking to relax, stay active, or connect with neighbors, theres something here for everyone.Perfect for a first-time buyer, someone looking to downsize, or anyone searching for a cozy and affordable place to call their own. Come see this inviting home and discover how comfortable, convenient, and enjoyable smaller-space living can be!
Property Features
Property Type: Residential - Mobile Home
Cooling: Central Air
Heating: Forced Air
Lot Size: 67.00 Acres
Roof Type: Composition
Year Built: 1973
Amenities
Open Floorplan
Feature Descriptions
Appliances: Dishwasher, Dryer, Microwave, Range, Refrigerator, Washer
Association Amenities: Park, Pool, Tennis Court(s)
Baths 3/4: 1
Baths Full: 0
Baths Half: 0
Baths Total: 1
Exclusions: sellers personal property
Exterior: Metal Siding
Flooring: Laminate, Tile
HOA Fee: 1099/ Monthly
Parcel#: M0008493
Patio/Porch: Covered, Front Porch
Sewer: Public Sewer
Utilities: Electricity Connected
Water: Public
Local Schools
High School: Brighton
Middle School: Overland Trail
Elementary School: Mary E Pennock
School District: School District 27-J
Listed By / Shown By
Listed By
Agency Name: Brokers Guild Homes
Agency Contact: OscarMontielRealty@gmail.com,720-825-4502
Shown By
Agency Title: The Cutting Edge, Realtors
Agency Phone: (719) 999-5067
Estimate Your Payment
Estimated Payment
$ 313.04 per month $295.54 Principal & Interest $0.00 Property Tax (data not provided by mls) $17.50 Homeowner's Insurance
3060 E Bridge Street | MLS# 9632449
This single family home located at 3060 E Bridge Street, Brighton, CO 80601 is currently listed for sale with an asking price of $60,000. This property was built in 1973 and has 2 bedrooms and 1 full baths with 696 sq. ft. E Bridge Street is located within the School District 27-J school district. Search Brighton real estate on www.thecuttingedgerealtors.com today.