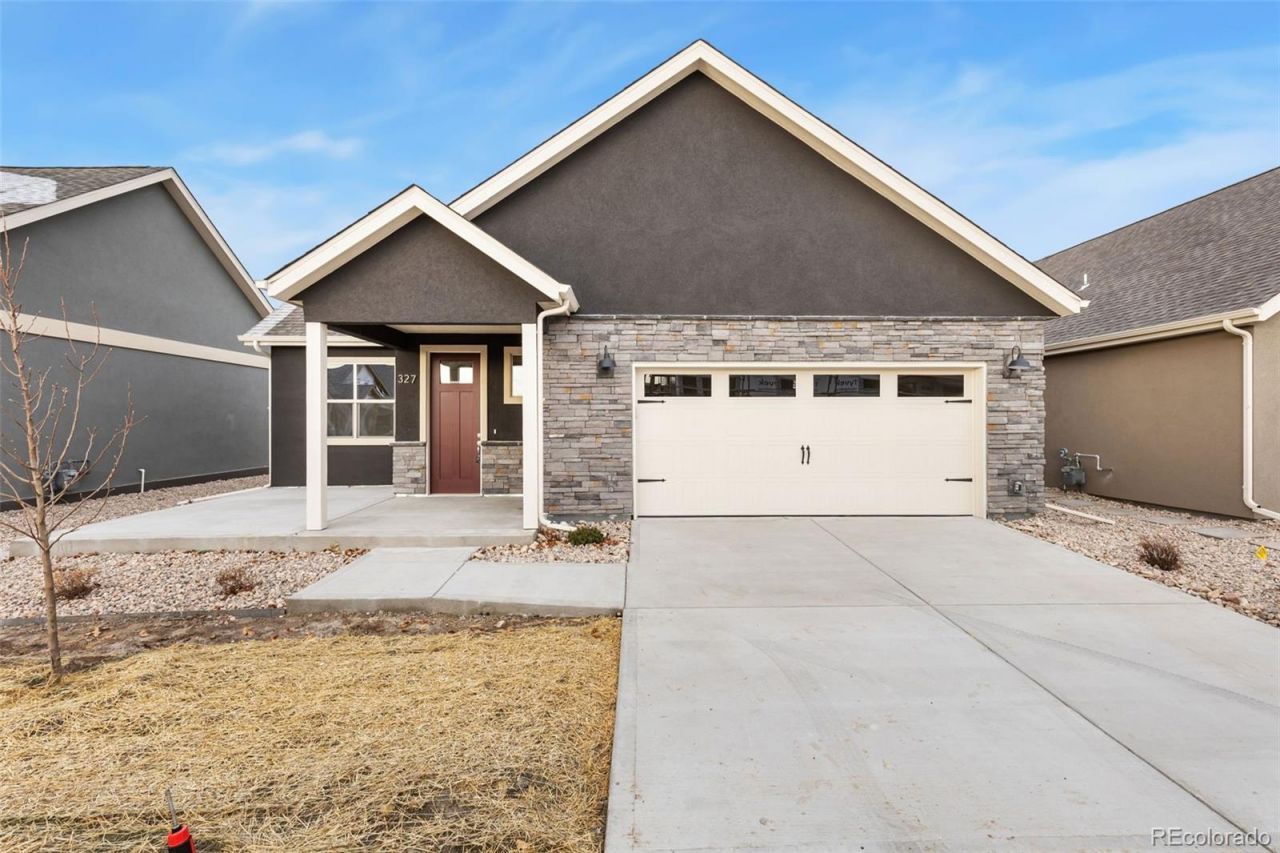

BEDS2
BATHS2 full
SQUARE FEET1,519
MLS#4098983
STATUSActive
PROPERTY TYPEResidential - Single Family
SUBDIVISIONThe Courtyards at Lupton Village PUD
SCHOOLWeld County RE-8
Listing Courtesy of:
LPT Network Realty
Agency Contact: shannon7737@gmail.com,970-690-3579

Property Description
TO BE BUILT. MLS listing is representative of base price without structural options, upgrades and personal selections. Price subject to change without notice. The Palazzo is revered for its design flexibility, luxurious options, and standard comforts. Possibilities abound from an upstairs bonus suite, walk-in spa shower, restful sitting room, and much more. Take control of your lifestyle with the Palazzo, a contemporary and dynamic home like no other. Choose an extra room that can become a multipurpose sunroom. Host guests upstairs in the bonus suite, which includes an optional kitchenette or wet bar. Cook in style in the gourmet kitchen designed to accommodate double ovens and more. Regardless of the options you choose, the Palazzo is a warm and lively home energized by abundant living space, contemporary amenities, and natural light. Thanks to its flexibility and elegance, the Palazzo is the perfect fit for all personalities and lifestyles. Make your appointment today to tour the Model Home & Community.
Property Features
Property Type: Residential - Single Family
Cooling: Central Air
Garage: 2 car attached
Heating: Forced Air
Home Style: Contemporary
Lot Size: 0.11 Acres
Roof Type: Composition
Stories: 1.0
Taxes: $2,541
Year Built: 2026
Amenities
Eat-in Kitchen
Entrance Foyer
Granite Counters
High Ceilings
High Speed Internet
Kitchen Island
No Stairs
Open Floorplan
Pantry
Primary Suite
Quartz Counters
Radon Mitigation System
Smart Thermostat
Walk-In Closet(s)
Private Yard
Feature Descriptions
Appliances: Dishwasher, Disposal, Microwave, Oven, Range, Self Cleaning Oven, Smart Appliance(s), Tankless Water Heater
Baths 3/4: 1
Baths Full: 1
Baths Half: 0
Baths Total: 2
Days on Site: 348
Exclusions: NONE
Exterior: Frame, Stone, Stucco
Fencing: Full
Flooring: Carpet, Tile, Vinyl
HOA Fee: 195/ Monthly
Laundry: In Unit
Lot: Landscaped, Sprinklers In Front, Sprinklers In Rear
Parcel#: R8967379
Parking: Concrete, Dry Walled, Finished Garage, Insulated Garage, Oversized, Storage
Parking Notes: Concrete, Dry Walled, Finished Garage, Insulated Gara
Patio/Porch: Covered, Front Porch, Patio
Pets Allowed: Cats OK, Dogs OK, Number Limit, Yes
Security: Carbon Monoxide Detector(s), Smoke Detector(s)
Sewer: Public Sewer
Special View Info: City
Utilities: Cable Available, Electricity Connected, Natural Gas Connected, Phone Available
Water: Public
Window: Double Pane Windows
Local Schools
High School: Fort Lupton
Middle School: Fort Lupton
Elementary School: Twombly
School District: Weld County RE-8
Listed By / Shown By
Listed By
Agency Name: LPT Network Realty
Agency Contact: shannon7737@gmail.com,970-690-3579
Shown By
Agency Title: The Cutting Edge, Realtors
Agency Phone: (719) 999-5067
Estimate Your Payment
Estimated Payment
$ 2,846.54 per month $2,487.50 Principal & Interest $211.75 Property Tax $147.29 Homeowner's Insurance
307 Josef Circle | MLS# 4098983
This single family home located at 307 Josef Circle, Fort Lupton, CO 80621 is currently listed for sale with an asking price of $505,000. This property was built in 2026 and has 2 bedrooms and 2 full baths with 1519 sq. ft. Josef Circle is located in the The Courtyards at Lupton Village PUD subdivision within the Weld County RE-8 school district. Search The Courtyards At Lupton Village PUD real estate on www.thecuttingedgerealtors.com today.