
BEDS3
BATHS3 full
SQUARE FEET1,367
MLS#2344156
STATUSPending
PROPERTY TYPEResidential - Single Family
SUBDIVISIONEvanston
SCHOOLEnglewood 1
Listing Courtesy of:
RE/MAX Professionals
Agency Contact: manleyrealtor@msn.com,303-589-6554

Property Description
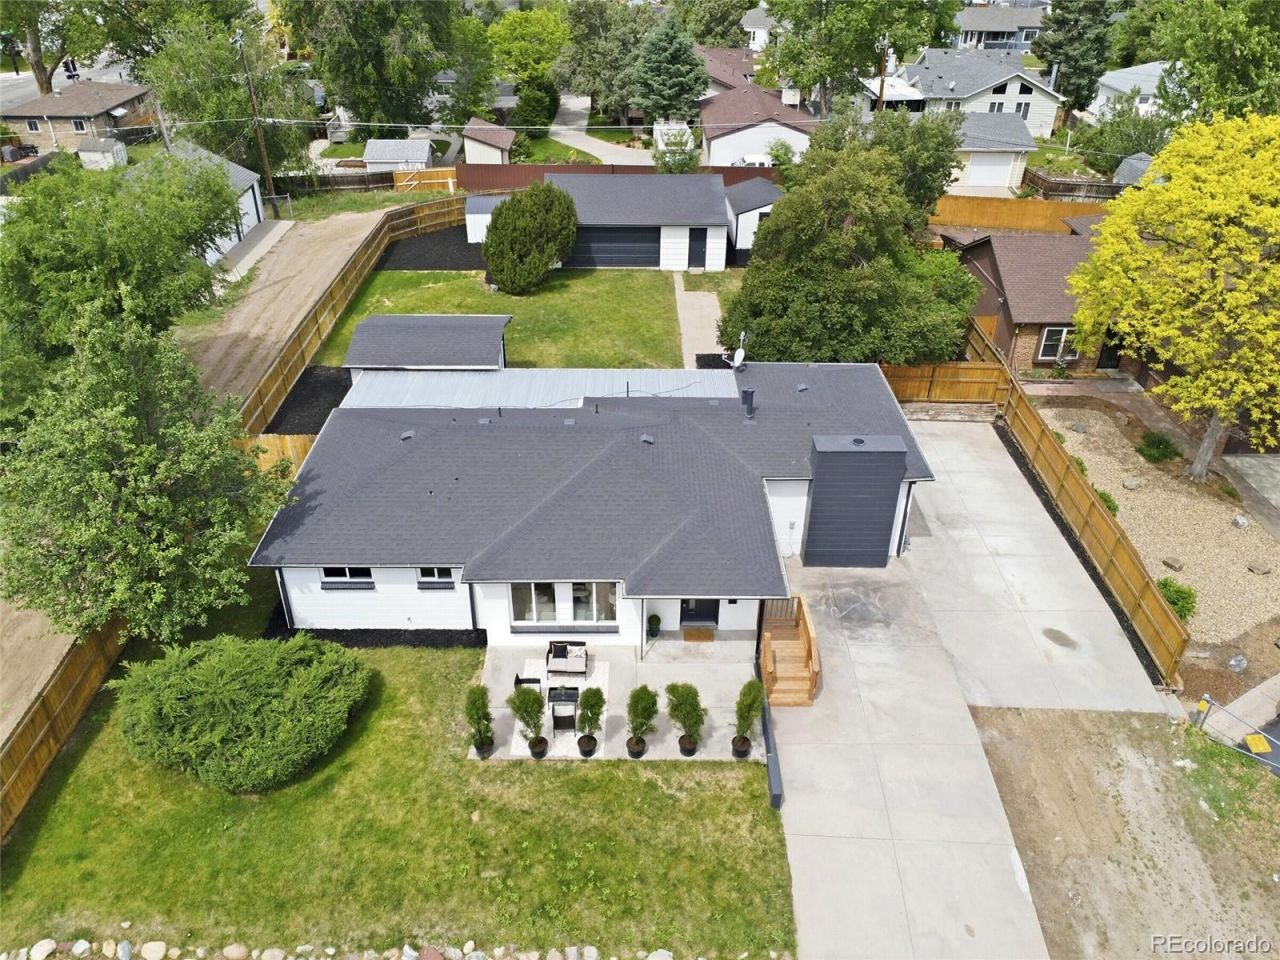
Tucked into a super quiet location, this full ranch rehab sits on a massive 14,000 square-foot lot and features a three car garage (720 sq ft), two primary en suites, the main with a walk-in closet to die for and the other primary bedroom perfect for in law quarters, teenager or guests. Property also has two bonus spaces in the back of home- an enclosed patio plus separate artist studio, not included in homes livable square footage. 2 large sheds adjacent to garage plus multiple outdoor living spots are a real bonus! With all this parking and storage, this is the perfect home for a small business owner, contractor or entrepreneur. Full recent remodel completed w/ gorgeous gourmet kitchen and all new granite countertops, custom cabinets w/ soft close drawers, stainless steel appliances, custom tile bathrooms, real wood floors, upgraded doors & new base/case, all new lighting, brand new A/C, plumbing fixtures & more! With quick access to downtown Denver, DU, Wash Park, Platte Park, and the DTC, this home combines modern comfort with exceptional convenience. Move-in ready and brimming with character, this home truly offers the best of Englewood living ? you wont want to miss it!
Property Features
Property Type: Residential - Single Family
Cooling: Central Air
Garage: 3
Heating: Forced Air, Natural Gas
Home Style: Bungalow
Lot Size: 0.32 Acres
Roof Type: Composition
Stories: 1.0
Taxes: $3,155
Year Built: 1955
Amenities
Eat-in Kitchen
Granite Counters
In-Law Floorplan
Kitchen Island
No Stairs
Open Floorplan
Pantry
Primary Suite
Quartz Counters
Walk-In Closet(s)
Private Yard
Feature Descriptions
Appliances: Dishwasher, Disposal, Dryer, Range Hood, Refrigerator, Self Cleaning Oven, Washer
Baths 3/4: 2
Baths Full: 1
Baths Half: 0
Baths Total: 3
Days on Site: 48
Exclusions: staging
Exterior: Frame, Other, Wood Siding
Fencing: Full
Flooring: Carpet, Tile, Wood
Laundry: In Unit
Lot: Cul-De-Sac, Irrigated, Landscaped, Many Trees, Near Public Transit, Sprinklers In Front, Sprinklers In Rear
Parcel#: 031040370
Patio/Porch: Patio
Sewer: Public Sewer
Utilities: Electricity Connected, Natural Gas Connected
Water: Public
Window: Double Pane Windows
Local Schools
High School: Englewood
Middle School: Englewood
Elementary School: Charles Hay
School District: Englewood 1
Listed By / Shown By
Listed By
Agency Name: RE/MAX Professionals
Agency Contact: manleyrealtor@msn.com,303-589-6554
Shown By
Agency Title: The Cutting Edge, Realtors
Agency Phone: (719) 999-5067
Estimate Your Payment
Estimated Payment
$ 4,306.40 per month $3,817.45 Principal & Interest $262.92 Property Tax $226.04 Homeowner's Insurance
3075 S Emerson Way | MLS# 2344156
This single family home located at 3075 S Emerson Way, Englewood, CO 80113 is currently listed for sale with an asking price of $775,000. This property was built in 1955 and has 3 bedrooms and 3 full baths with 1367 sq. ft. S Emerson Way is located in the Evanston subdivision within the Englewood 1 school district. Search Evanston real estate on www.thecuttingedgerealtors.com today.