
BEDS2
BATHS2 full
SQUARE FEET1,200
MLS#4979016
STATUSActive
PROPERTY TYPEResidential - Condominium
SUBDIVISIONHeather Gardens
SCHOOLCherry Creek 5
Listing Courtesy of:
Berkshire Hathaway HomeServices Rocky Mountain, REALTORS
Agency Contact: bobedateam@bhhsrmr.com,303-688-6644

Property Description
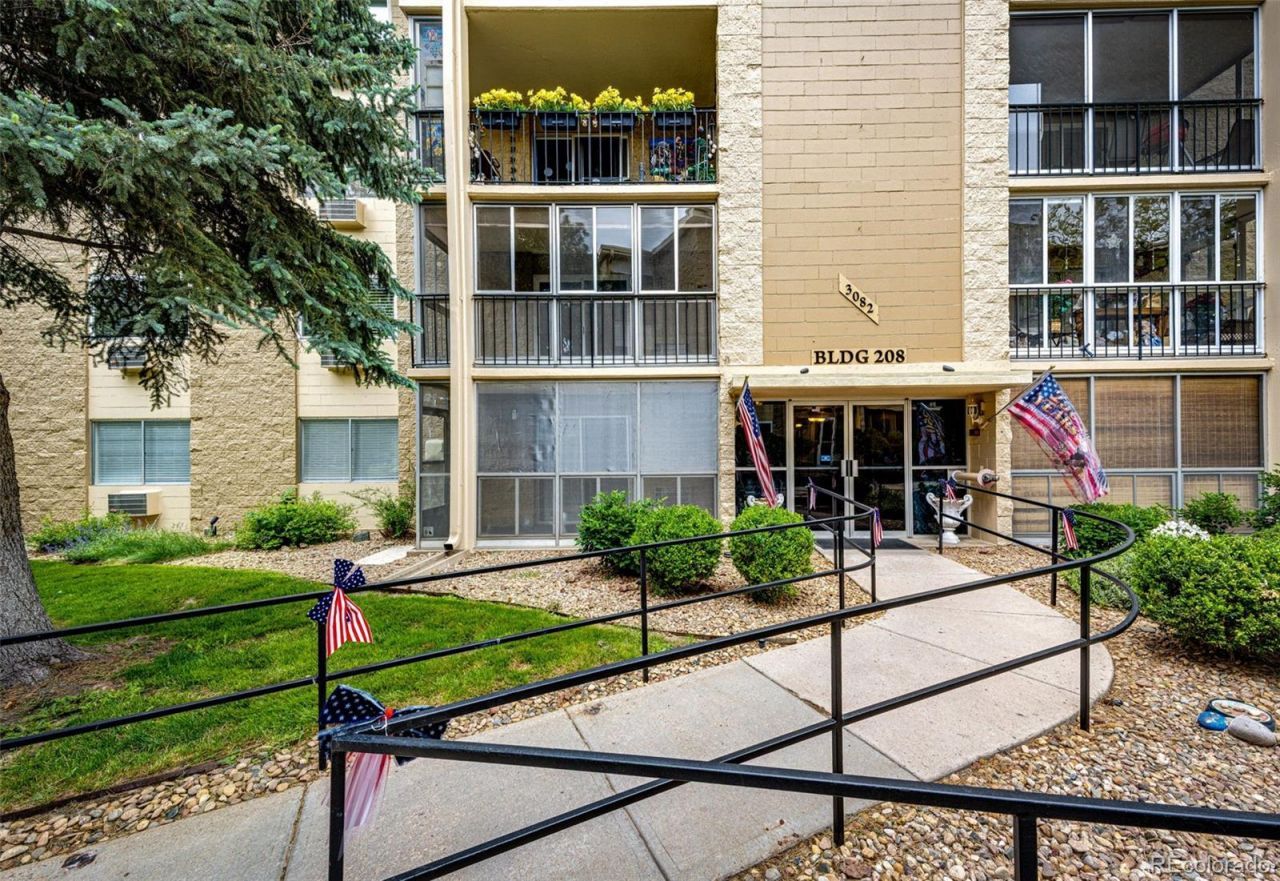
Great ground floor 2 bedroom, 2 bath * Freshly Painted * New Carpet and LVP inside and on the Lanai, * Newer Refrigerator and Disposal * All Appliances stay * Second Bedroom has been opened up, offering flexibility to your style of living * One full Bathroom and one 3/4 Bathroom with a step-in shower * Deeded one space Covered Parking with storage is the closest to the building * Exterior door from screened-in Lanai
Property Features
Property Type: Residential - Condominium
Cooling: Air Conditioning-Room
Heating: Baseboard
Roof Type: Composition
Stories: 1.0
Taxes: $1,506
Year Built: 1973
Amenities
Tennis Court(s)
Feature Descriptions
Appliances: Cooktop, Dishwasher, Disposal, Microwave, Oven, Range, Refrigerator
Association Amenities: Clubhouse, Coin Laundry, Elevator(s), Fitness Center, Front Desk, Golf Course, On Site Management, Park, Parking, Pool, Tennis Court(s), Trail(s)
Baths 3/4: 1
Baths Full: 1
Baths Half: 0
Baths Total: 2
Exclusions: Staging items
Exterior: Concrete
Flooring: Carpet, Laminate
HOA Fee: 687/ Monthly
Laundry: Common Area
Parcel#: 031298105
Parking: Storage
Parking Notes: Storage
Patio/Porch: Covered
Pets Allowed: Yes
Pool: Outdoor Pool
Security: 24 Hour Security, Carbon Monoxide Detector(s), Security Entrance, Smoke Detector(s)
Sewer: Public Sewer
Swimming Pool: Yes
Utilities: Cable Available, Electricity Connected, Natural Gas Connected
Water: Public
Window: Window Coverings, Window Treatments
Local Schools
High School: Overland
Middle School: Prairie
Elementary School: Polton
School District: Cherry Creek 5
Listed By / Shown By
Listed By
Agency Name: Berkshire Hathaway HomeServices Rocky Mountain, REALTORS
Agency Contact: bobedateam@bhhsrmr.com,303-688-6644
Shown By
Agency Title: The Cutting Edge, Realtors
Agency Phone: (719) 999-5067
Estimate Your Payment
Estimated Payment
$ 1,220.63 per month $1,033.91 Principal & Interest $125.50 Property Tax $61.22 Homeowner's Insurance
3082 S Wheeling Way , Unit 105 | MLS# 4979016
This condo located at 3082 S Wheeling Way , Unit 105, Aurora, CO 80014 is currently listed for sale with an asking price of $209,900. This property was built in 1973 and has 2 bedrooms and 2 full baths with 1200 sq. ft. S Wheeling Way , Unit 105 is located in the Heather Gardens subdivision within the Cherry Creek 5 school district. Search Heather Gardens real estate on www.thecuttingedgerealtors.com today.