
BEDS3
BATHS2 full 1 partial
SQUARE FEET2,865
MLS#1884191
STATUSPending
PROPERTY TYPEResidential - Single Family
SUBDIVISIONHighlands Ranch Firelight
SCHOOLDouglas RE-1
Listing Courtesy of:
Berkshire Hathaway HomeServices Colorado, LLC - Highlands Ra
Agency Contact: olivia@goackergroup.com,303-956-6890

Property Description
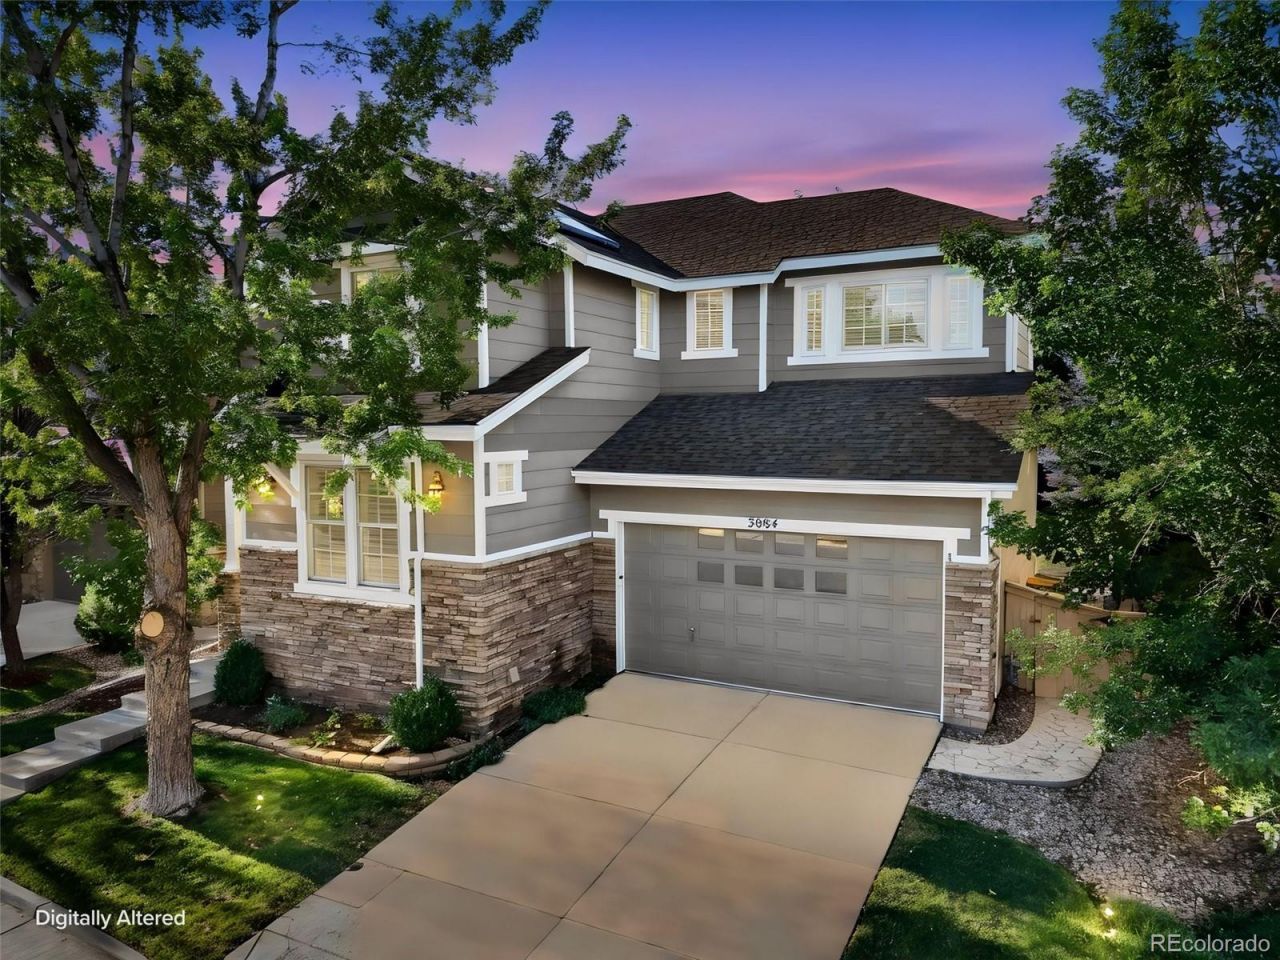
Welcome to refined Colorado living on a charming street in Highlands Ranchs sought-after Firelight neighborhood. Newly refinished hardwood floors and fresh interior paint create an elegant first impression, while plantation shutters and abundant natural light add timeless style throughout .Designed for both everyday comfort and effortless entertaining, the home features a welcoming living area anchored by a gas fireplace. A dedicated main-floor office provides an ideal work-from-home setting, complemented by a convenient powder room and a kitchen with pantry and ample cabinet space. Upstairs, the expanded floor plan includes two additional bedrooms and a full bath, plus a flexible loft perfect for a media room, library, or additional lounge. The spacious primary suite serves as a private retreat with its own en-suite bath. Thoughtful upgrades include new Andersen windows across the front of the home, a new furnace and water heater installed in 2025, new toilets throughout, a whole-home humidifier, reverse-osmosis system, and water softener. Washer and dryer are included in basement. Outside, updated rear exterior paint frames your private backyard oasis, ideal for Colorado outdoor living. The three-car tandem garage provides generous space for vehicles, storage, and gear. The unfinished basement offers exciting potential to customize additional living space, recreation area, or future bedrooms to suit your lifestyle. Enjoy convenient access to four Highlands Ranch recreation centers, nearby pocket parks, and the scenic trails and open spaces of Daniels Park. Blending sophisticated updates, versatile living spaces, and an exceptional location, this Firelight home offers an elevated Highlands Ranch lifestyle. Home equipped with Tesla SOLAR PANELS with buyer assuming lease!
Property Features
Property Type: Residential - Single Family
Basement: Bath/Stubbed, Full, Unfinished
Cooling: Central Air
Fireplaces: 1
Garage: 2 car attached
Heating: Forced Air, Natural Gas
Home Style: Traditional
Lot Size: 0.11 Acres
Roof Type: Composition
Stories: 2.0
Taxes: $4,334
Year Built: 2004
Amenities
Breakfast Bar
Ceiling Fan(s)
Eat-in Kitchen
Entrance Foyer
Kitchen Island
Pantry
Primary Suite
Walk-In Closet(s)
Private Yard
Rain Gutters
Feature Descriptions
Appliances: Dishwasher, Disposal, Dryer, Microwave, Range, Refrigerator, Self Cleaning Oven, Sump Pump, Washer
Association Amenities: Clubhouse, Fitness Center, Park, Playground, Pond Seasonal, Pool, Spa/Hot Tub, Tennis Court(s), Trail(s)
Baths 3/4: 0
Baths Full: 2
Baths Half: 1
Baths Total: 3
Days on Site: 19
Exclusions: Sellers Personal Property. Staged Items
Exterior: Frame, Stone, Wood Siding
Fencing: Full
Fireplace: Family Room, Gas
Flooring: Carpet, Wood
HOA Fee: 174/ Quarterly
Hot Tub: Yes
Parcel#: R0427843
Patio/Porch: Front Porch, Patio
Security: Carbon Monoxide Detector(s), Smoke Detector(s)
Sewer: Public Sewer
Utilities: Cable Available, Electricity Available, Electricity Connected, Phone Available
Water: Public
Window: Double Pane Windows
Local Schools
High School: Mountain Vista
Middle School: Mountain Ridge
Elementary School: Heritage
School District: Douglas RE-1
Listed By / Shown By
Listed By
Agency Name: Berkshire Hathaway HomeServices Colorado, LLC - Highlands Ra
Agency Contact: olivia@goackergroup.com,303-956-6890
Shown By
Agency Title: The Cutting Edge, Realtors
Agency Phone: (719) 999-5067
Estimate Your Payment
Estimated Payment
$ 3,752.48 per month $3,201.73 Principal & Interest $361.17 Property Tax $189.58 Homeowner's Insurance
3084 Spearwood Drive | MLS# 1884191
This single family home located at 3084 Spearwood Drive, Littleton, CO 80126 is currently listed for sale with an asking price of $650,000. This property was built in 2004 and has 3 bedrooms and 2 full and 1 partial baths with 2865 sq. ft. Spearwood Drive is located in the Highlands Ranch Firelight subdivision within the Douglas RE-1 school district. Search Highlands Ranch Firelight real estate on www.thecuttingedgerealtors.com today.