
BEDS3
BATHS1 full 1 partial
SQUARE FEET1,776
MLS#8333222
STATUSActive
PROPERTY TYPEResidential - Townhouse
SUBDIVISIONThe Shores
SCHOOLCherry Creek 5
Listing Courtesy of:
Keller Williams DTC
Agency Contact: jane.c.rodriguez@outlook.com,720-431-5880

Property Description
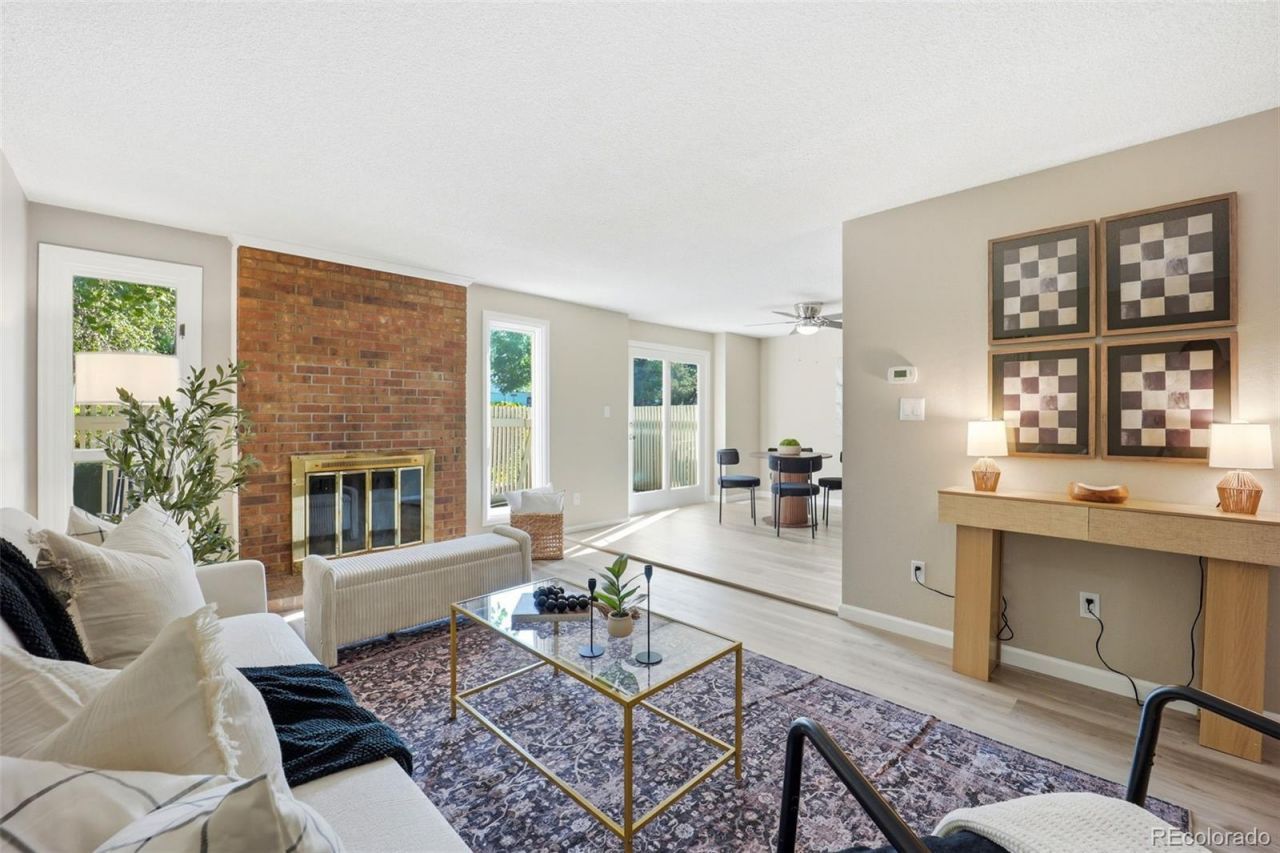
Fully renovated townhome ¢ Attached 2-car garage ¢ Wood-burning fireplace ¢ Community pond, walking trails, pool & tennis courts ¢ Quick access to Parker Rd, I-225 & RTDWelcome to this fully renovated townhome in The Shores, located within the Cherry Creek School District, offering updated finishes, flexible living space, and convenient access to shopping, dining, recreation, major commuter routes, and public transit. The remodeled kitchen features brand-new cabinetry, quartz countertops, new faucet, and a complete suite of new stainless steel appliances. New luxury vinyl plank flooring, new carpet, and updated bathroom vanities create a move-in-ready interior throughout.The upper level offers two generously sized bedrooms with ample closet space and a full bathroom with a new vanity. Relax by the wood-burning fireplace in the main living area, while the finished basement provides versatile flex space for a media room, home office, fitness area, hobby room, game room, or additional living area.Step outside to the private fenced concrete patio with direct access to the community walking trail system, connecting to the HOA-owned pond, clubhouse, swimming pool, and tennis courts. The attached 2-car garage provides convenient parking and additional storage.Located with quick access to Parker Road, I-225, RTD bus service, and light rail, this home also provides convenient access to nearby shopping, restaurants, parks, and everyday amenities. Includes an interactive 3D virtual tour.
Property Features
Property Type: Residential - Townhouse
Basement: Partial
Cooling: Central Air
Fireplaces: 1
Garage: 2 car attached
Heating: Forced Air
Home Style: Contemporary
Lot Size: 0.04 Acres
Roof Type: Composition
Stories: 2.0
Taxes: $1,710
Year Built: 1974
Amenities
Ceiling Fan(s)
Entrance Foyer
Quartz Counters
Walk-In Closet(s)
Rain Gutters
Feature Descriptions
Appliances: Dishwasher, Disposal, Dryer, Range, Refrigerator, Washer
Association Amenities: Clubhouse, Pool, Spa/Hot Tub, Tennis Court(s), Trail(s)
Baths 3/4: 0
Baths Full: 1
Baths Half: 1
Baths Total: 2
Days on Site: 15
Exclusions: Staging furniture and decor
Exterior: Concrete, Frame, Wood Siding
Fencing: Full
Fireplace: Living Room, Wood Burning
Flooring: Carpet, Laminate
HOA Fee: 536.5/ Monthly
Hot Tub: Yes
Laundry: In Unit
Lot: Greenbelt, Near Public Transit
Parcel#: 031285119
Patio/Porch: Patio
Pool: Outdoor Pool
Security: Smoke Detector(s)
Sewer: Public Sewer
Special View Info: Mountain(s)
Swimming Pool: Yes
Units: 4
Water: Public
Window: Double Pane Windows
Local Schools
High School: Overland
Middle School: Prairie
Elementary School: Polton
School District: Cherry Creek 5
Listed By / Shown By
Listed By
Agency Name: Keller Williams DTC
Agency Contact: jane.c.rodriguez@outlook.com,720-431-5880
Shown By
Agency Title: The Cutting Edge, Realtors
Agency Phone: (719) 999-5067
Estimate Your Payment
Estimated Payment
$ 2,020.77 per month $1,773.27 Principal & Interest $142.50 Property Tax $105.00 Homeowner's Insurance
3085 S Macon Circle | MLS# 8333222
This townhouse located at 3085 S Macon Circle , Aurora, CO 80014 is currently listed for sale with an asking price of $360,000. This property was built in 1974 and has 3 bedrooms and 1 full and 1 partial baths with 1776 sq. ft. S Macon Circle is located in the The Shores subdivision within the Cherry Creek 5 school district. Search The Shores real estate on www.thecuttingedgerealtors.com today.