
BEDS3
BATHS2 full
SQUARE FEET1,632
MLS#6207596
STATUSActive
PROPERTY TYPEResidential - Single Family
SUBDIVISIONMeadowood
SCHOOLAdams-Arapahoe 28J
Listing Courtesy of:
Signature Real Estate Corp.
Agency Contact: 303-889-9688

Property Description
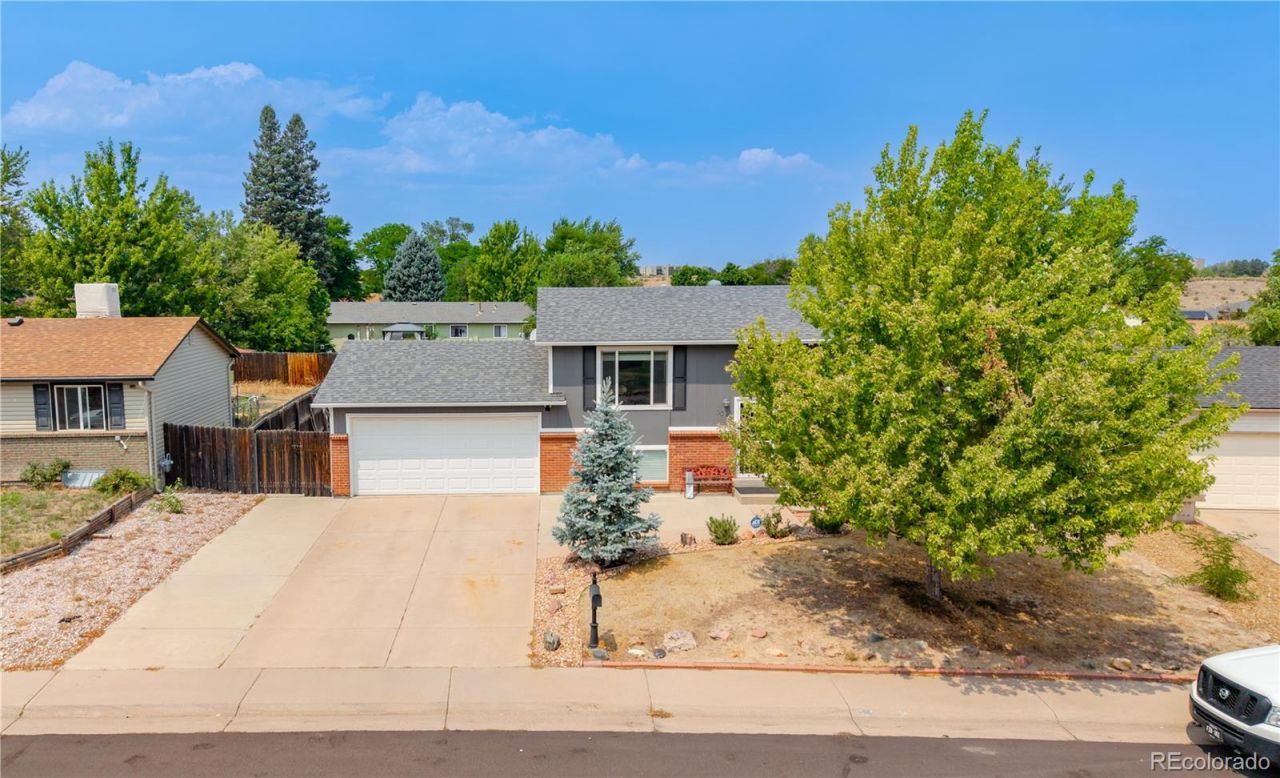
Welcome to 3089 S Evanston Way! This inviting Aurora home offers a bright, comfortable layout with plenty of space to enjoy both indoors and out. The main living area features abundant natural light, attractive wood-style flooring, and a cozy fireplace, creating a warm and welcoming atmosphere. The kitchen offers white cabinetry, stainless steel appliances, generous counter space, and convenient access to the spacious deck?perfect for morning coffee, outdoor dining, or entertaining. Step outside and discover a large backyard with an expansive patio area, mature landscaping, and plenty of room to relax and enjoy Colorado living. Comfortable bedrooms and a well-designed floor plan complete the home. Conveniently located near shopping, dining, parks, and major commuter routes. Come see 3089 S Evanston Way in person?you may have just found your next home!
Property Features
Property Type: Residential - Single Family
Cooling: Air Conditioning-Room, Evaporative Cooling
Garage: 2 car attached
Heating: Forced Air
Lot Size: 0.20 Acres
Roof Type: Shingle
Taxes: $2,890
Year Built: 1974
Amenities
Ceiling Fan(s)
Granite Counters
Feature Descriptions
Appliances: Dishwasher, Disposal, Electric Water Heater, Microwave, Oven, Range, Refrigerator, Washer
Baths 3/4: 1
Baths Full: 1
Baths Half: 0
Baths Total: 2
Days on Site: 17
Exclusions: Washer, Dryer, Personal property
Exterior: Concrete, Wood Siding
Fencing: Full
Flooring: Vinyl
Laundry: Laundry Closet
Parcel#: 031481520
Parking: Concrete, Exterior Access Door, Oversized Door
Parking Notes: Concrete, Exterior Access Door, Oversized Door
Patio/Porch: Deck
Sewer: Public Sewer
Utilities: Cable Available, Electricity Connected, Internet Access (Wired), Natural Gas Connected, Phone Available
Water: Public
Local Schools
High School: Rangeview
Middle School: Columbia
Elementary School: Century
School District: Adams-Arapahoe 28J
Listed By / Shown By
Listed By
Agency Name: Signature Real Estate Corp.
Agency Contact: 303-889-9688
Shown By
Agency Title: The Cutting Edge, Realtors
Agency Phone: (719) 999-5067
Estimate Your Payment
Estimated Payment
$ 2,640.84 per month $2,265.84 Principal & Interest $240.83 Property Tax $134.17 Homeowner's Insurance
3089 S Evanston Way | MLS# 6207596
This single family home located at 3089 S Evanston Way, Aurora, CO 80014 is currently listed for sale with an asking price of $460,000. This property was built in 1974 and has 3 bedrooms and 2 full baths with 1632 sq. ft. S Evanston Way is located in the Meadowood subdivision within the Adams-Arapahoe 28J school district. Search Meadowood real estate on www.thecuttingedgerealtors.com today.