
BEDS2
BATHS2 full
SQUARE FEET879
MLS#9604244
STATUSActive
PROPERTY TYPEResidential - Condominium
SUBDIVISIONSTEEPLECHASE CONDOS
SCHOOLLittleton 6
Listing Courtesy of:
Denver's Homes, LLC
Agency Contact: David@Denvers.Homes,303-523-4663

Property Description
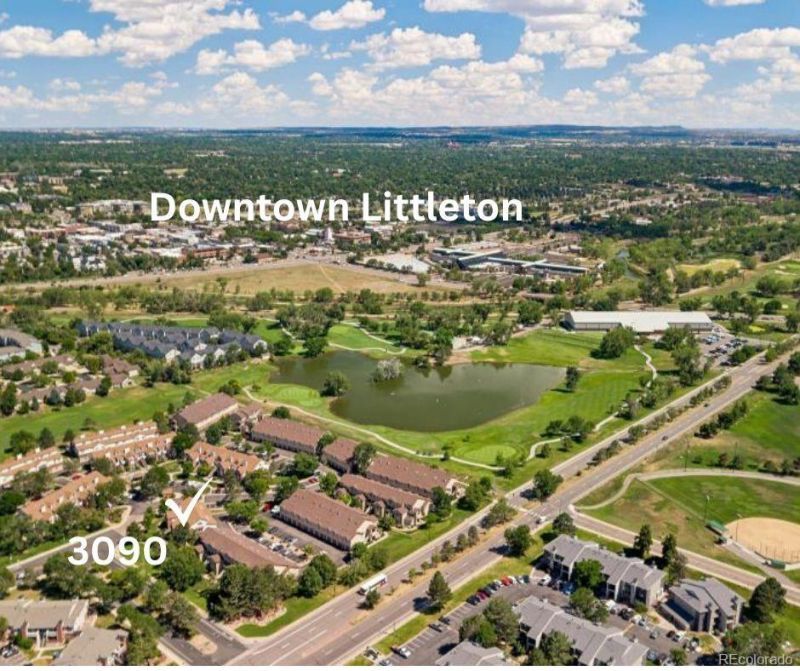
Great Condition * Downtown Littleton Restaurants 1 mile Walk Past Golf Course & Mtn Views * All New Interior Pro Paint * Vaulted Entry & Family Room w Fireplace * Light, Bright & Open Throughout * Two Bedrooms & Two Newer Baths * Main Level Bedroom with Spacious Walk-in Closet * 13x11 Bedroom Two-Office w Loft Balcony Flex Space & Large Closet * Newer Kitchen w Granite Counters * Newer Appliances *Attached Private One Car South-Facing Garage w Faster Slow Melt * Quiet & Relaxing Away from Busy Streets * Low HOAs well Below Average in Denver. Easy Commute to Downtown Denver or DTC Without I-25. Mature Shade Trees all Around.
Property Features
Property Type: Residential - Condominium
Cooling: Central Air
Garage: 1 car attached
Heating: Forced Air
Home Style: Urban Contemporary
Lot Size: 0.01 Acres
Roof Type: Composition
Stories: 2.0
Taxes: $2,551
Year Built: 1986
Amenities
Balcony
Feature Descriptions
Baths 3/4: 2
Baths Full: 0
Baths Half: 0
Baths Total: 2
Exclusions: Staging and personal items
Exterior: Frame
Fencing: None
HOA Fee: 333/ Monthly
Laundry: In Unit
Lot: Landscaped, Master Planned
Parcel#: 032603674
Parking: Concrete, Dry Walled
Parking Notes: Concrete, Dry Walled
Patio/Porch: Deck
Security: Carbon Monoxide Detector(s)
Sewer: Public Sewer
Units: 8
Utilities: Electricity Connected, Natural Gas Connected
Water: Public
Local Schools
High School: Littleton
Middle School: Goddard
Elementary School: Centennial Academy of Fine Arts
School District: Littleton 6
Listed By / Shown By
Listed By
Agency Name: Denver's Homes, LLC
Agency Contact: David@Denvers.Homes,303-523-4663
Shown By
Agency Title: The Cutting Edge, Realtors
Agency Phone: (719) 999-5067
Estimate Your Payment
Estimated Payment
$ 1,908.24 per month $1,600.86 Principal & Interest $212.58 Property Tax $94.79 Homeowner's Insurance
3090 W Prentice Avenue , Unit D | MLS# 9604244
This condo located at 3090 W Prentice Avenue , Unit D, Littleton, CO 80123 is currently listed for sale with an asking price of $325,000. This property was built in 1986 and has 2 bedrooms and 2 full baths with 879 sq. ft. W Prentice Avenue , Unit D is located in the STEEPLECHASE CONDOS subdivision within the Littleton 6 school district. Search STEEPLECHASE CONDOS real estate on www.thecuttingedgerealtors.com today.