
BEDS3
BATHS2 full 1 partial
SQUARE FEET2,071
MLS#9199807
STATUSActive
PROPERTY TYPEResidential - Single Family
SUBDIVISIONTEN MILE LANDING TOWNHOMES
SCHOOLSummit RE-1
Listing Courtesy of:
Keller Williams Top Of The Rockies
Agency Contact: Anne@COMtnRealty.com,970-389-6987

Property Description
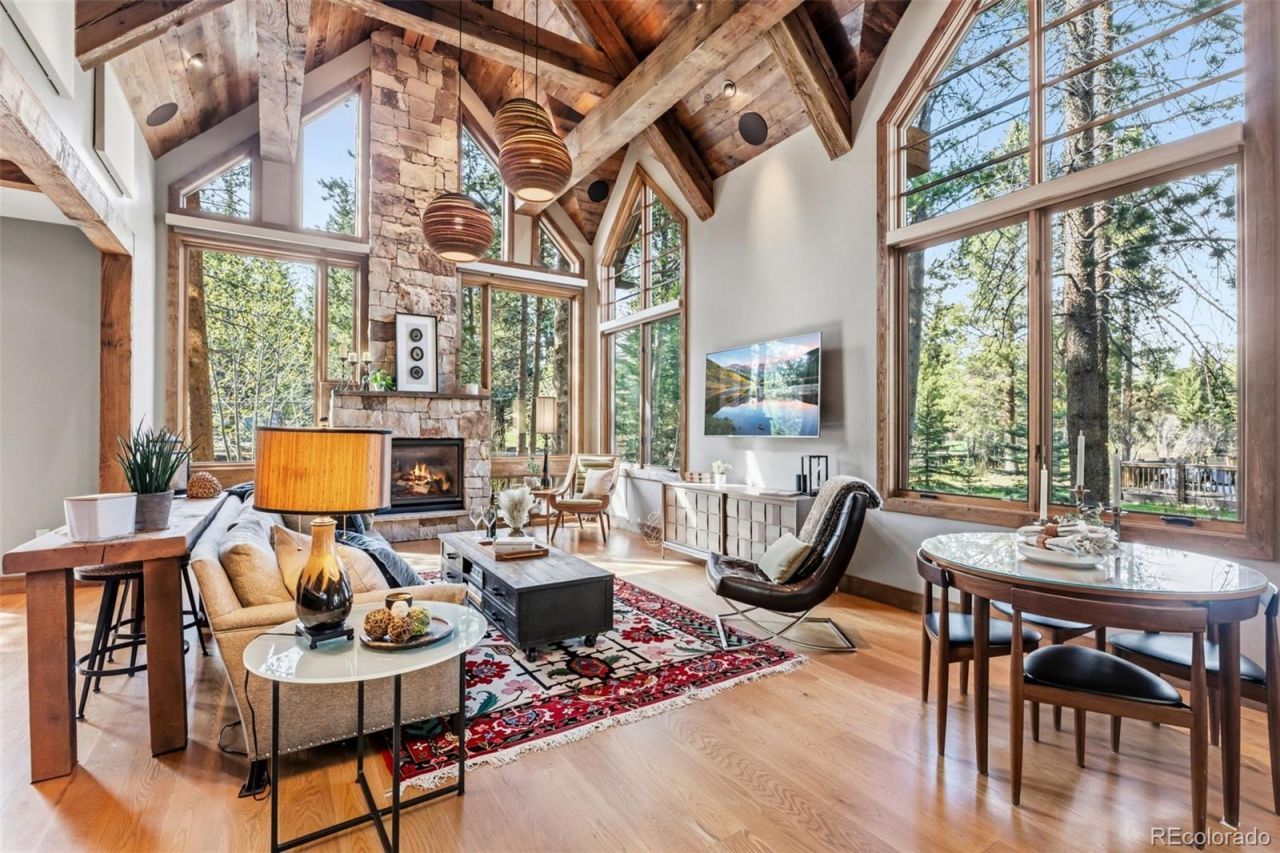
Rarely does a true riverfront home become available in Frisco, especially one just 3 blocks from Main Street. Set directly on Ten Mile Creek with protected park space across the water, this 3 bedroom, 2.5 bath custom mountain modern retreat blends privacy, walkability, and architecture in one of the towns most sought-after locations. Vaulted reclaimed wood ceilings, walls of glass, solid wood floors, designer lighting, radiant in-floor heat, luxury appliances, and smart home integration create a level of craftsmanship rarely found in Summit County. The spa-inspired primary suite features a soaking tub with Mt. Royal views, while the creekside setting places the bike path, marina, restaurants, shops, parks, and free Summit Stage transit just minutes away.
Property Features
Property Type: Residential - Single Family
Cooling: None
Fireplaces: 2
Garage: 1 car attached
Heating: Natural Gas, Radiant
Lot Size: 0.07 Acres
Roof Type: Shingle
Stories: 2.0
Taxes: $6,981
Year Built: 2012
Amenities
Vaulted Ceiling(s)
Feature Descriptions
Appliances: Dishwasher, Dryer, Microwave, Range, Refrigerator, Washer, Wine Cooler
Baths 3/4: 1
Baths Full: 1
Baths Half: 1
Baths Total: 3
Days on Site: 8
Exclusions: N/A
Exterior: Frame
Fireplace: Gas
Flooring: Wood
Lot: Level
Parcel#: 6512997
Sewer: Public Sewer
Units: 1
Utilities: Cable Available, Electricity Available, Natural Gas Available, Phone Available
Local Schools
High School: Summit
Middle School: Summit
Elementary School: Frisco
School District: Summit RE-1
Listed By / Shown By
Listed By
Agency Name: Keller Williams Top Of The Rockies
Agency Contact: Anne@COMtnRealty.com,970-389-6987
Shown By
Agency Title: The Cutting Edge, Realtors
Agency Phone: (719) 999-5067
Estimate Your Payment
Estimated Payment
$ 14,668.74 per month $13,299.49 Principal & Interest $581.75 Property Tax $787.50 Homeowner's Insurance
310 N 5th Avenue | MLS# 9199807
This single family home located at 310 N 5th Avenue, Frisco, CO 80443 is currently listed for sale with an asking price of $2,700,000. This property was built in 2012 and has 3 bedrooms and 2 full and 1 partial baths with 2071 sq. ft. N 5th Avenue is located in the TEN MILE LANDING TOWNHOMES subdivision within the Summit RE-1 school district. Search TEN MILE LANDING TOWNHOMES real estate on www.thecuttingedgerealtors.com today.