
BEDS4
BATHS2 full
SQUARE FEET2,108
MLS#4333763
STATUSActive
PROPERTY TYPEResidential - Single Family
SUBDIVISIONMountain View Park
SCHOOLDenver 1
Listing Courtesy of:
RE/MAX Professionals
Agency Contact: bill@billmaher.re,303-668-8085

Property Description
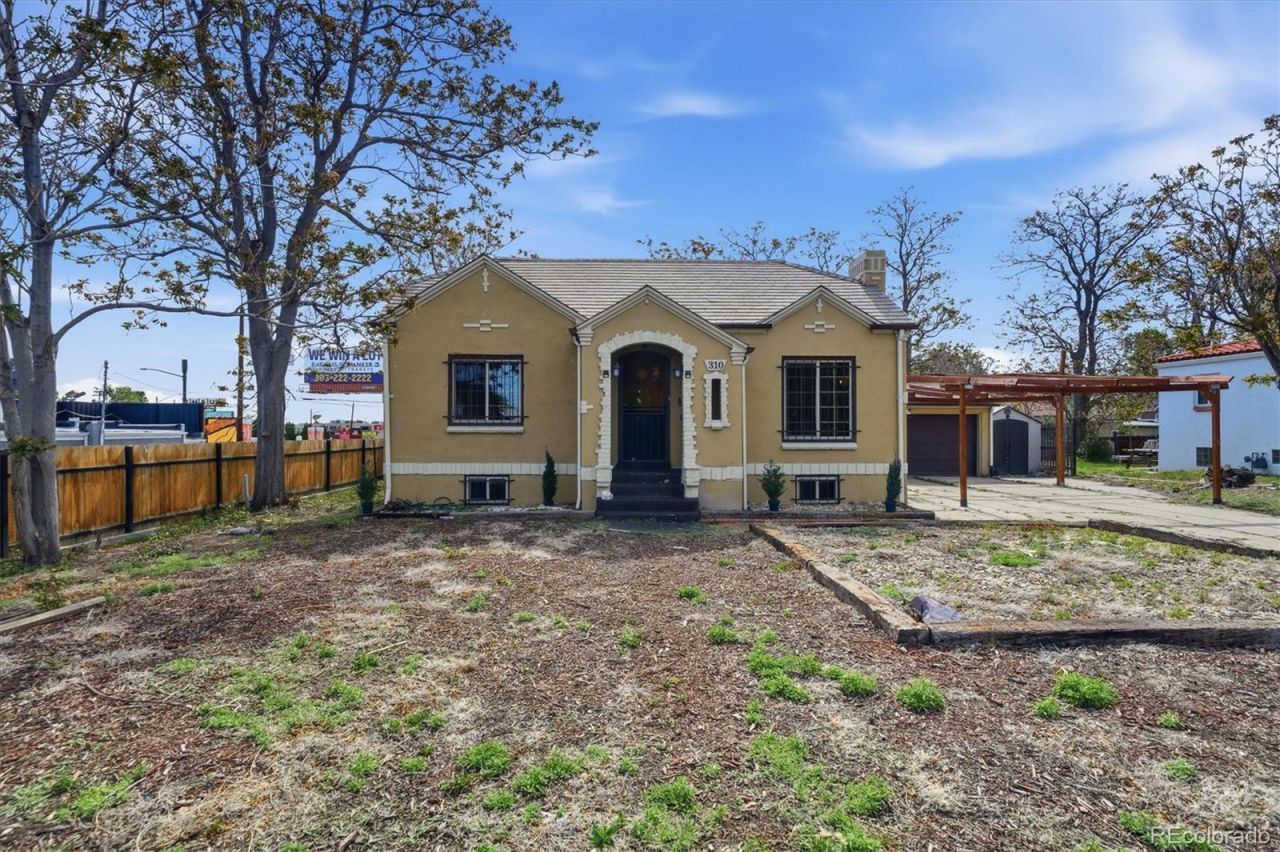
Stucco bungalow that lives like a duplex - perfect for investors or house hackers! This 4-bedroom, 2-bath home offers a flexible layout with a fully finished basement featuring both interior and exterior access, making it ideal for multi-generational living or rental income potential. No HOA! The main level features an open living room with a cozy fireplace, formal dining area, and kitchen with breakfast nook, stainless steel appliances, and hardwood floors throughout. Two bedrooms, a full bath with stylish tile accents, plus built-ins and barn door details add character and functionality. Downstairs, the garden-level basement includes a second kitchen, spacious great room with an additional fireplace, two more bedrooms, a 3/4 bath, laundry closet, walk-in closet, and excellent separation of space for tenants or guests. Outside, enjoy large front and back yards along with a huge detached 2-car garage. Additional highlights include a tankless water heater for virtually endless hot water. Prime Denver location just minutes from Downtown Denver, Wash Park, the Broadway Shopping District, and easy highway access to the mountains. Property is being offered strictly as-is. Incredible opportunity for owner-occupants, investors, or anyone looking to offset their mortgage with rental income!
Property Features
Property Type: Residential - Single Family
Basement: Finished, Full
Cooling: Central Air
Fireplaces: 2
Garage: 2
Heating: Forced Air, Natural Gas
Home Style: Spanish
Lot Size: 0.22 Acres
Roof Type: Composition
Stories: 1.0
Taxes: $2,724
Year Built: 1937
Amenities
Breakfast Bar
Built-in Features
Ceiling Fan(s)
Eat-in Kitchen
Pantry
Walk-In Closet(s)
Garden
Private Yard
Feature Descriptions
Appliances: Dishwasher, Disposal, Gas Water Heater
Baths 3/4: 1
Baths Full: 1
Baths Half: 0
Baths Total: 2
Days on Site: 99
Exclusions: Sellers personal property, tools and jeep in garage.
Exterior: Frame, Stucco
Fencing: Partial
Fireplace: Family Room, Living Room
Flooring: Concrete, Wood
Lot: Level, Near Public Transit
Parcel#: 5171-04-002
Parking: Concrete, Oversized, Storage
Parking Notes: Concrete, Oversized, Storage
Patio/Porch: Patio
Security: Carbon Monoxide Detector(s), Smoke Detector(s)
Sewer: Public Sewer
Water: Public
Local Schools
High School: West
Middle School: Strive Westwood
Elementary School: Munroe
School District: Denver 1
Listed By / Shown By
Listed By
Agency Name: RE/MAX Professionals
Agency Contact: bill@billmaher.re,303-668-8085
Shown By
Agency Title: The Cutting Edge, Realtors
Agency Phone: (719) 999-5067
Estimate Your Payment
Estimated Payment
$ 2,621.79 per month $2,260.91 Principal & Interest $227.00 Property Tax $133.88 Homeowner's Insurance
310 S Clay Street | MLS# 4333763
This single family home located at 310 S Clay Street, Denver, CO 80219 is currently listed for sale with an asking price of $459,000. This property was built in 1937 and has 4 bedrooms and 2 full baths with 2108 sq. ft. S Clay Street is located in the Mountain View Park subdivision within the Denver 1 school district. Search Mountain View Park real estate on www.thecuttingedgerealtors.com today.