
BEDS3
BATHS2 full
SQUARE FEET1,632
MLS#6889836
STATUSActive
PROPERTY TYPEResidential - Single Family
SUBDIVISIONWashington Park East
SCHOOLDenver 1
Listing Courtesy of:
RealGroup, LLC
Agency Contact: Dan@RealGroupDenver.com,303-910-3067

Property Description
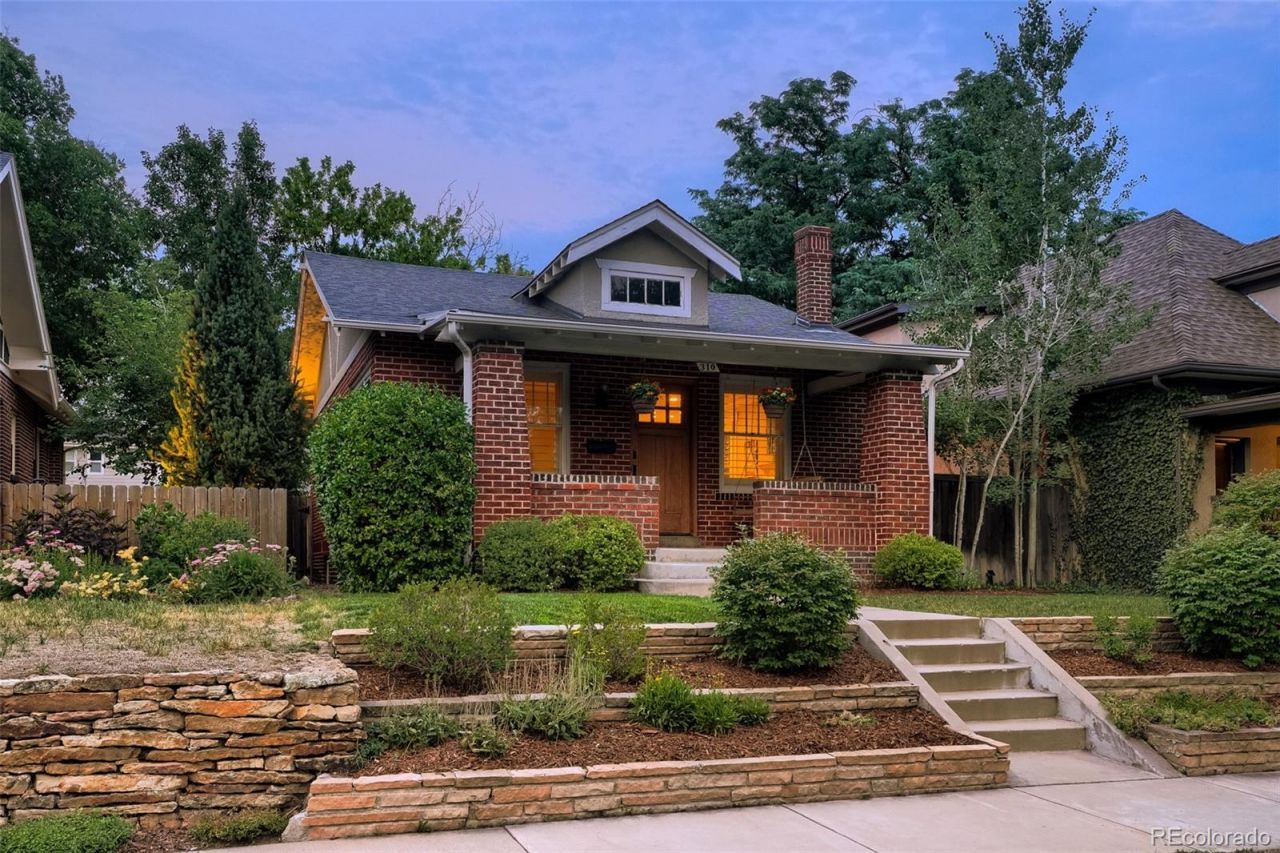
Wash Park Bungalow, Unbeatable Location.Original charm meets modern updates in this Wash Park bungalow. Hardwood floors, a decorative fireplace, French doors leading to your home office, all the character that makes these old Wash Park homes special. The main floor is bright with south facing windows and two bedrooms, and head downstairs to a large primary suite with storage to spare.The location is why people move to Denver. Walk to Gaylord St shops and restaurants, Wash Park itself, and everything else this neighborhood offers. Spend the day out and about, or unwind in your big backyard.
Property Features
Property Type: Residential - Single Family
Basement: Finished, Full
Cooling: Central Air
Fireplaces: 1
Garage: 1
Heating: Forced Air
Home Style: Bungalow
Lot Size: 0.11 Acres
Roof Type: Composition
Stories: 1.0
Taxes: $5,064
Year Built: 1922
Amenities
Built-in Features
Granite Counters
High Ceilings
In-Law Floorplan
Primary Suite
Radon Mitigation System
Smart Thermostat
Smoke Free
Fire Pit
Lighting
Private Yard
Feature Descriptions
Appliances: Dishwasher, Disposal, Microwave, Oven, Refrigerator
Baths 3/4: 1
Baths Full: 1
Baths Half: 0
Baths Total: 2
Days on Site: 57
Exclusions: Seller`s personal property and/or staging items
Exterior: Brick, Frame
Fencing: Partial
Fireplace: Living Room
Flooring: Carpet, Tile, Wood
Laundry: Sink
Lot: Landscaped, Level, Sprinklers In Front, Sprinklers In Rear
Parcel#: 5141-06-002
Parking: Concrete, Exterior Access Door, Lighted
Parking Notes: Concrete, Exterior Access Door, Lighted
Patio/Porch: Covered, Front Porch, Patio
Security: Carbon Monoxide Detector(s), Radon Detector, Smoke Detector(s)
Sewer: Public Sewer
Water: Public
Window: Storm Window(s), Window Coverings
Local Schools
High School: South
Middle School: Merrill
Elementary School: Steele
School District: Denver 1
Listed By / Shown By
Listed By
Agency Name: RealGroup, LLC
Agency Contact: Dan@RealGroupDenver.com,303-910-3067
Shown By
Agency Title: The Cutting Edge, Realtors
Agency Phone: (719) 999-5067
Estimate Your Payment
Estimated Payment
$ 5,378.53 per month $4,679.45 Principal & Interest $422.00 Property Tax $277.08 Homeowner's Insurance
310 S Williams Street | MLS# 6889836
This single family home located at 310 S Williams Street, Denver, CO 80209 is currently listed for sale with an asking price of $950,000. This property was built in 1922 and has 3 bedrooms and 2 full baths with 1632 sq. ft. S Williams Street is located in the Washington Park East subdivision within the Denver 1 school district. Search Washington Park East real estate on www.thecuttingedgerealtors.com today.