
BEDS3
BATHS2 full
SQUARE FEET1,635
MLS#5628279
STATUSActive
PROPERTY TYPEResidential - Single Family
SUBDIVISIONVista West
SCHOOLWeld County RE 3-J
Listing Courtesy of:
Your Castle Real Estate Inc
Agency Contact: 303-962-4272

Property Description
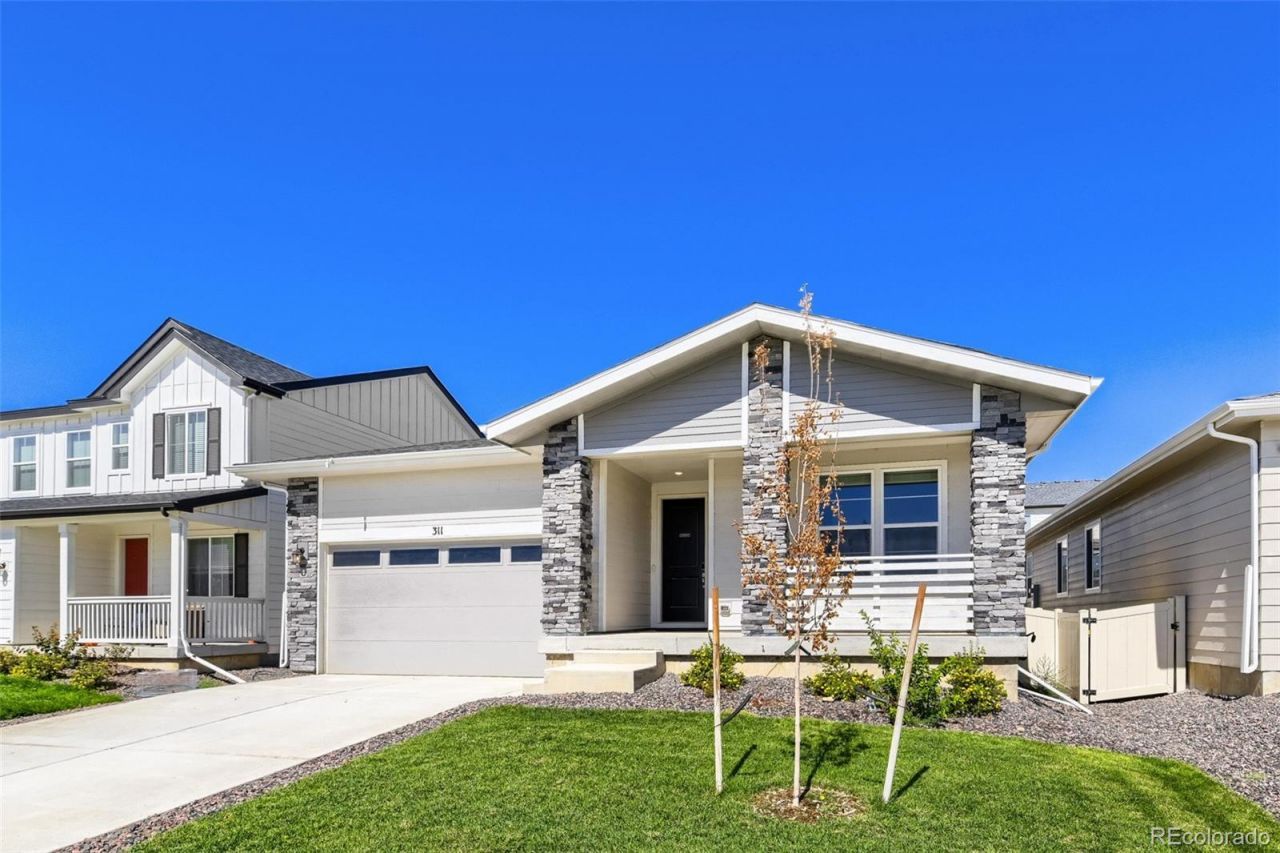
BETTER THAN NEW and ready now! Built in 2025 and move-in-ready. Priced below comparable current new construction for a quick and easy sale. Its desirable southern-facing orientation fills the home with warmth and abundant natural light while providing the added Colorado benefit of EASY snow melt. What truly sets this home apart is its rare builder floor plan featuring an additional sunroom/dining area just off the kitchen, creating a bright and versatile space for entertaining, working from home, or crafts / projects. Meticulously maintained and completely turnkey, this newer home offers all the advantages of new construction without the wait and is immediately available for its new owner. As an added opportunity, the existing 4.25 % FHA loan may be assumable by a qualified buyer, subject to lender approval and applicable FHA requirements. Bright, warm, distinctive, and priced to sell, this is an exceptional opportunity to own a nearly new home at a compelling value.
Property Features
Property Type: Residential - Single Family
Cooling: Central Air
Garage: 2 car attached
Heating: Forced Air
Lot Size: 0.13 Acres
Roof Type: Composition
Stories: 1.0
Taxes: $912
Year Built: 2025
Amenities
Private Yard
Feature Descriptions
Appliances: Dishwasher, Disposal, Microwave, Oven
Baths 3/4: 0
Baths Full: 2
Baths Half: 0
Baths Total: 2
Days on Site: 9
Exclusions: None
Exterior: Frame
Fencing: Full
HOA Fee: 95/ Monthly
Parcel#: R8978327
Patio/Porch: Front Porch
Sewer: Public Sewer
Units: 1
Water: Public
Local Schools
High School: Weld Central
Middle School: Weld Central
Elementary School: Hoff
School District: Weld County RE 3-J
Listed By / Shown By
Listed By
Agency Name: Your Castle Real Estate Inc
Agency Contact: 303-962-4272
Shown By
Agency Title: The Cutting Edge, Realtors
Agency Phone: (719) 999-5067
Estimate Your Payment
Estimated Payment
$ 2,554.27 per month $2,339.73 Principal & Interest $76.00 Property Tax $138.54 Homeowner's Insurance
311 Spruce Street | MLS# 5628279
This single family home located at 311 Spruce Street, Keenesburg, CO 80643 is currently listed for sale with an asking price of $475,000. This property was built in 2025 and has 3 bedrooms and 2 full baths with 1635 sq. ft. Spruce Street is located in the Vista West subdivision within the Weld County RE 3-J school district. Search Vista West real estate on www.thecuttingedgerealtors.com today.