
BEDS5
BATHS3 full 1 partial
SQUARE FEET4,210
MLS#9395884
STATUSActive
PROPERTY TYPEResidential - Single Family
SUBDIVISIONSerenity Ridge
SCHOOLJohnstown-Milliken RE-5J
Listing Courtesy of:
US Realty Pros LLC
Agency Contact: randy@randysons.com,303-517-9555

Property Description
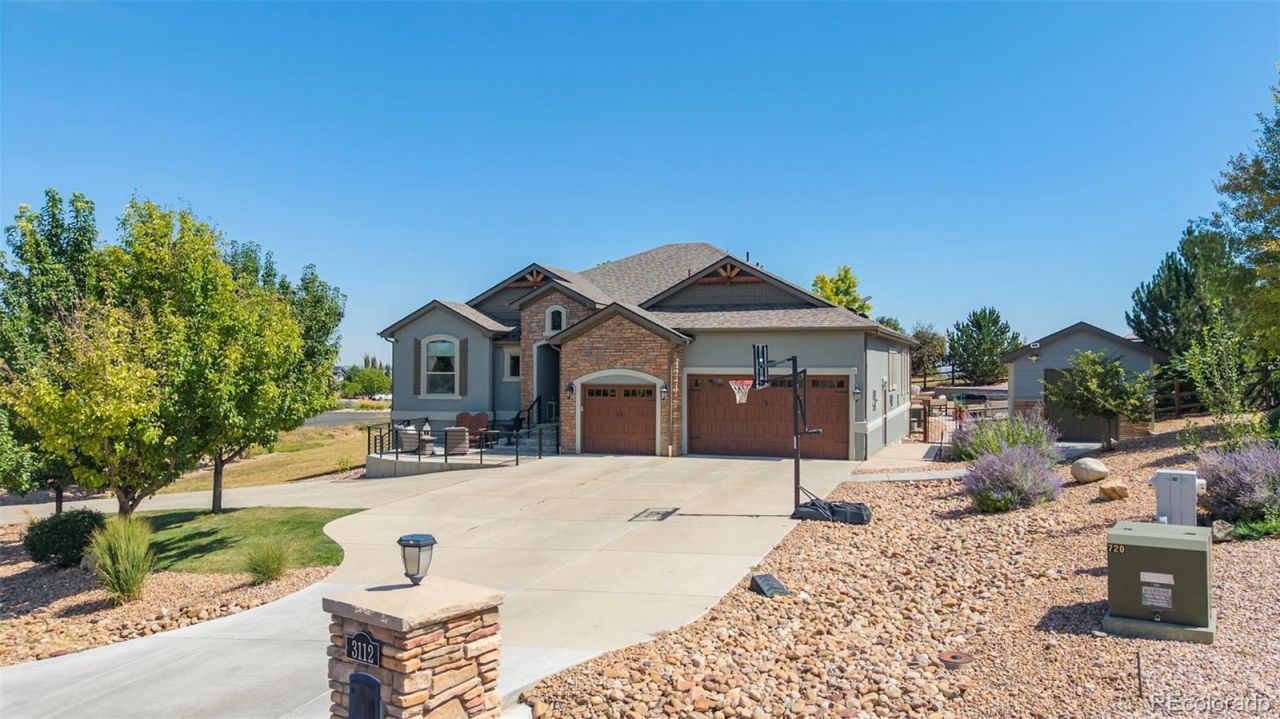
Welcome to an exceptional ranch-style retreat offering 4,210 finished square feet - 2,276 square feet above grade plusa 1,934-square-foot finished basement - with five bedrooms- office/sixth bedroom and four bathrooms on a beautifully positioned19,847-square-foot lot. A circular drive, stone-and-stucco exterior, custom wood garage doors and an attachedthree-car garage create an impressive arrival.Inside, hardwood floors lead to a dramatic open-concept great room with vaulted ceilings, exposed beam, walls ofwindows, custom blinds and a gas fireplace. The showpiece kitchen pairs an oversized quartz island with abundantseating, a Hallman gas range, custom wood hood, pot filler, designer tile, statement lighting and extensive cabinetry. Ahidden walk-in pantry and dedicated coffee bar add everyday convenience.The spacious primary suite features a tray ceiling, mini-split comfort system and barn-door entry to a five-piece bathwith dual vanities, jetted soaking tub, oversized walk-in shower and custom closet connected to the laundry andmudroom. A home office and additional bedrooms offer flexible space for work and guests.The full finished basement expands the possibilities with a huge recreation room, wet bar, multiple egress windows,additional bedrooms and bath, plus exceptional storage.Outdoors, enjoy a stamped-concrete patio, mature landscaping and a private in-ground pool with broad steps, sporthoop and surrounding lounge space. The poolside pavilion includes a mini fridge and wiring for an outdoor TV. storage shed, tankless water heater and elevated setting with open views complete this distinctive property. Builtfor everyday comfort and memorable entertaining, this home delivers space, style and resort-inspired living in oneremarkable package.
Property Features
Property Type: Residential - Single Family
Basement: Finished, Full
Cooling: Central Air
Fireplaces: 1
Garage: 3 car attached
Heating: Forced Air
Home Style: Contemporary
Lot Size: 0.46 Acres
Roof Type: Shingle
Stories: 1.0
Taxes: $5,313
Year Built: 2014
Amenities
Breakfast Bar
Built-in Features
Ceiling Fan(s)
Eat-in Kitchen
Entrance Foyer
Five Piece Bath
Granite Counters
High Ceilings
Jack & Jill Bathroom
Kitchen Island
Open Floorplan
Pantry
Primary Suite
Quartz Counters
Smoke Free
Vaulted Ceiling(s)
Walk-In Closet(s)
Wet Bar
Private Yard
Feature Descriptions
Appliances: Bar Fridge, Dishwasher, Disposal, Gas Water Heater, Oven, Range, Range Hood, Refrigerator, Self Cleaning Oven, Tankless Water Heater
Association Amenities: Park, Trail(s)
Baths 3/4: 0
Baths Full: 3
Baths Half: 1
Baths Total: 4
Days on Site: 4
Exclusions: hot tub, mini fridge in pool area, outdoor tv and soundbar in pool area, outdoor appliances and grills . All freezers in garage and in basement. All tvs mounted to wall. Washer & Dryer
Exterior: Stone, Stucco
Fencing: Full
Fireplace: Gas Log, Great Room
Flooring: Carpet, Wood
HOA Fee: 350/ Quarterly
Hot Tub: Yes
Lot: Corner Lot, Landscaped, Many Trees, Sprinklers In Front, Sprinklers In Rear
Parcel#: R1888502
Parking: Circular Driveway, Concrete, Finished Garage
Parking Notes: Circular Driveway, Concrete, Finished Garage
Patio/Porch: Patio
Pool: Outdoor Pool
Security: Carbon Monoxide Detector(s), Smoke Detector(s), Video Doorbell
Sewer: Public Sewer
Spa: Bath
Swimming Pool: Yes
Utilities: Cable Available, Electricity Connected, Natural Gas Connected
Window: Double Pane Windows, Egress Windows, Window Coverings
Local Schools
High School: Roosevelt
Middle School: Milliken
Elementary School: Pioneer Ridge
School District: Johnstown-Milliken RE-5J
Listed By / Shown By
Listed By
Agency Name: US Realty Pros LLC
Agency Contact: randy@randysons.com,303-517-9555
Shown By
Agency Title: The Cutting Edge, Realtors
Agency Phone: (719) 999-5067
Estimate Your Payment
Estimated Payment
$ 7,225.38 per month $6,403.46 Principal & Interest $442.75 Property Tax $379.17 Homeowner's Insurance
3112 Megan Way | MLS# 9395884
This single family home located at 3112 Megan Way, Berthoud, CO 80513 is currently listed for sale with an asking price of $1,300,000. This property was built in 2014 and has 5 bedrooms and 3 full and 1 partial baths with 4210 sq. ft. Megan Way is located in the Serenity Ridge subdivision within the Johnstown-Milliken RE-5J school district. Search Serenity Ridge real estate on www.thecuttingedgerealtors.com today.