
BEDS2
BATHS1 full
SQUARE FEET930
MLS#9456834
STATUSActive
PROPERTY TYPEResidential - Condominium
SUBDIVISIONHeather Gardens
SCHOOLCherry Creek 5
Listing Courtesy of:
MB Metro Brokers - Door2Denver
Agency Contact: eric@door2denver.com,303-718-1947

Property Description
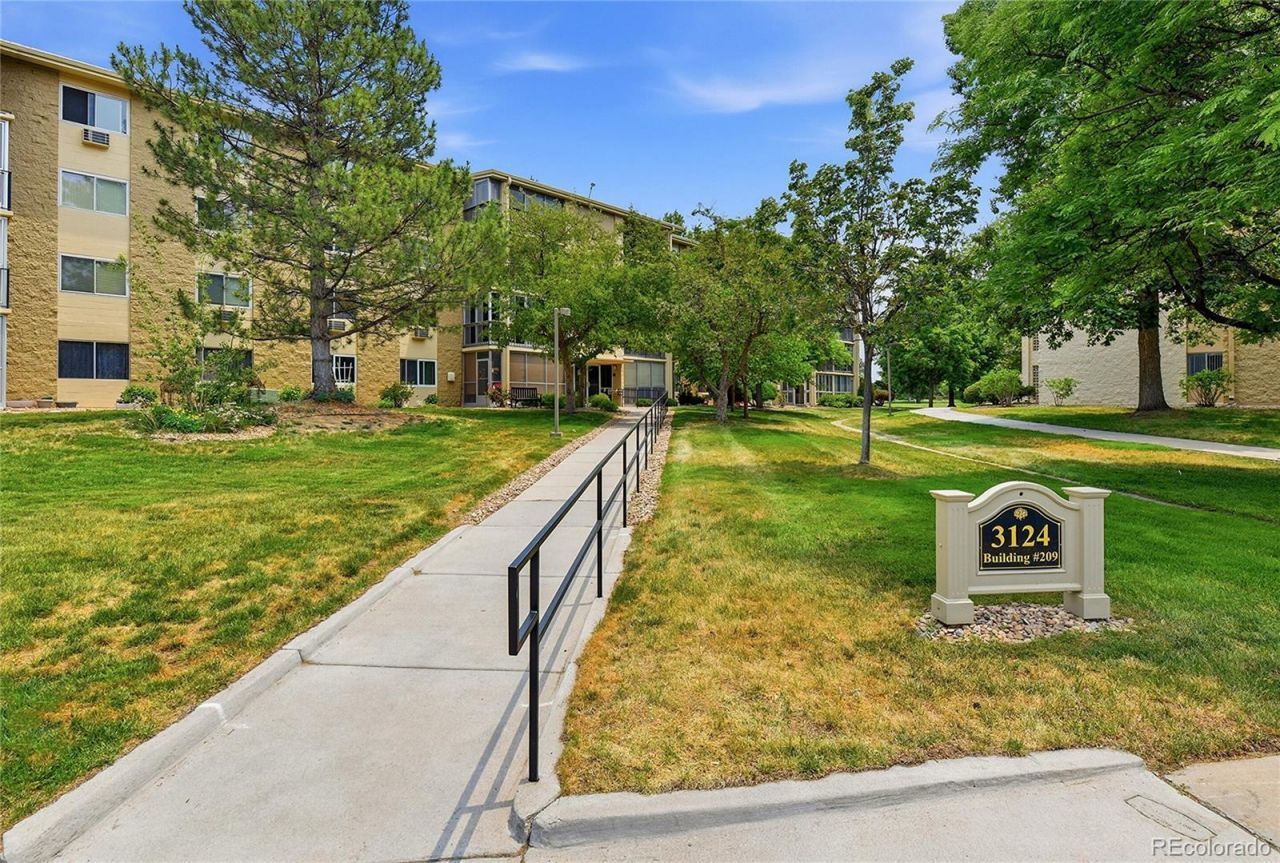
This is the one! Upgrades and tons of natural light highlight this rare end unit condominium located in the desirable Heather Gardens community. Located on the second floor, this spacious 2 bedroom/1 full bathroom unit boasts 930 square feet of comfortable living space. The end units are the best in the community and this one has more light from windows on two walls which also allows for a comfortable breeze when the windows are open. Newer LVT floors, bathroom vanity, stainless appliances, paint, exterior carpet, and wonderful golfcourse views make this move in ready. The dining area seamlessly flows from the updated kitchen, creating an open-concept space ideal for entertaining. The inviting living room showcases light wood like LVT low maintenance flooring and a sliding glass door leads to an enclosed patio/lanai, perfect for enjoying morning coffee or evening relaxation. The primary bedroom features new flooring, a contemporary ceiling fan, and a built-in closet with mirrored sliding doors. The second bedroom also offers a bright atmosphere with plantation shutters on a window that overlooks the golf course. With its strategic location, you will enjoy easy access to local amenities, including parks, trails, a stunning clubhouse with indoor and outdoor pools, restaurant and gym, along with the on-site golf course, making it an ideal choice for those seeking an active lifestyle in a vibrant community. HOA dues include heat and insurance and this unit has substantially lower dues than the 2 bath units. This unit also has a deeded parking space that is covered and has a super convenient location near the garage entrance. Also included is a dedicated storage locker in the same building. This 55+ community features many activities and amenities. This unit is one of the nicest you will find!
Property Features
Property Type: Residential - Condominium
Cooling: Air Conditioning-Room
Heating: Baseboard, Hot Water
Home Style: Mid-Century Modern
Roof Type: Composition
Stories: 1.0
Taxes: $1,302
Year Built: 1973
Amenities
Ceiling Fan(s)
Laminate Counters
Open Floorplan
Feature Descriptions
Appliances: Dishwasher, Disposal, Microwave, Oven, Refrigerator
Association Amenities: Business Center, Clubhouse, Coin Laundry, Elevator(s), Fitness Center, Front Desk, Garden Area, Golf Course, On Site Management, Park, Parking, Pond Seasonal, Pool, Sauna, Security, Spa/Hot Tub, Storage, Tennis Court(s), Trail(s)
Baths 3/4: 0
Baths Full: 1
Baths Half: 0
Baths Total: 1
Days on Site: 11
Exclusions: Sellers personal property and staging items.
Exterior: Brick
Flooring: Vinyl
HOA Fee: 582/ Monthly
Hot Tub: Yes
Laundry: Common Area
Parcel#: 031310270
Patio/Porch: Covered, Patio
Pets Allowed: Cats OK, Dogs OK
Sauna: Yes
Security: 24 Hour Security, Carbon Monoxide Detector(s), Smoke Detector(s)
Sewer: Public Sewer
Special View Info: Golf Course
Water: Public
Local Schools
High School: Overland
Middle School: Prairie
Elementary School: Polton
School District: Cherry Creek 5
Listed By / Shown By
Listed By
Agency Name: MB Metro Brokers - Door2Denver
Agency Contact: eric@door2denver.com,303-718-1947
Shown By
Agency Title: The Cutting Edge, Realtors
Agency Phone: (719) 999-5067
Estimate Your Payment
Estimated Payment
$ 1,151.72 per month $984.90 Principal & Interest $108.50 Property Tax $58.32 Homeowner's Insurance
3124 S Wheeling Way , Unit 211 | MLS# 9456834
This condo located at 3124 S Wheeling Way , Unit 211, Aurora, CO 80014 is currently listed for sale with an asking price of $199,950. This property was built in 1973 and has 2 bedrooms and 1 full baths with 930 sq. ft. S Wheeling Way , Unit 211 is located in the Heather Gardens subdivision within the Cherry Creek 5 school district. Search Heather Gardens real estate on www.thecuttingedgerealtors.com today.