
BEDS4
BATHS2 full
SQUARE FEET1,590
MLS#7248365
STATUSActive
PROPERTY TYPEResidential - Single Family
SUBDIVISIONStratmoor
SCHOOLHarrison 2
Listing Courtesy of:
Red Bow Realty
Agency Contact: delia.hammond01@gmail.com,719-571-0263

Property Description
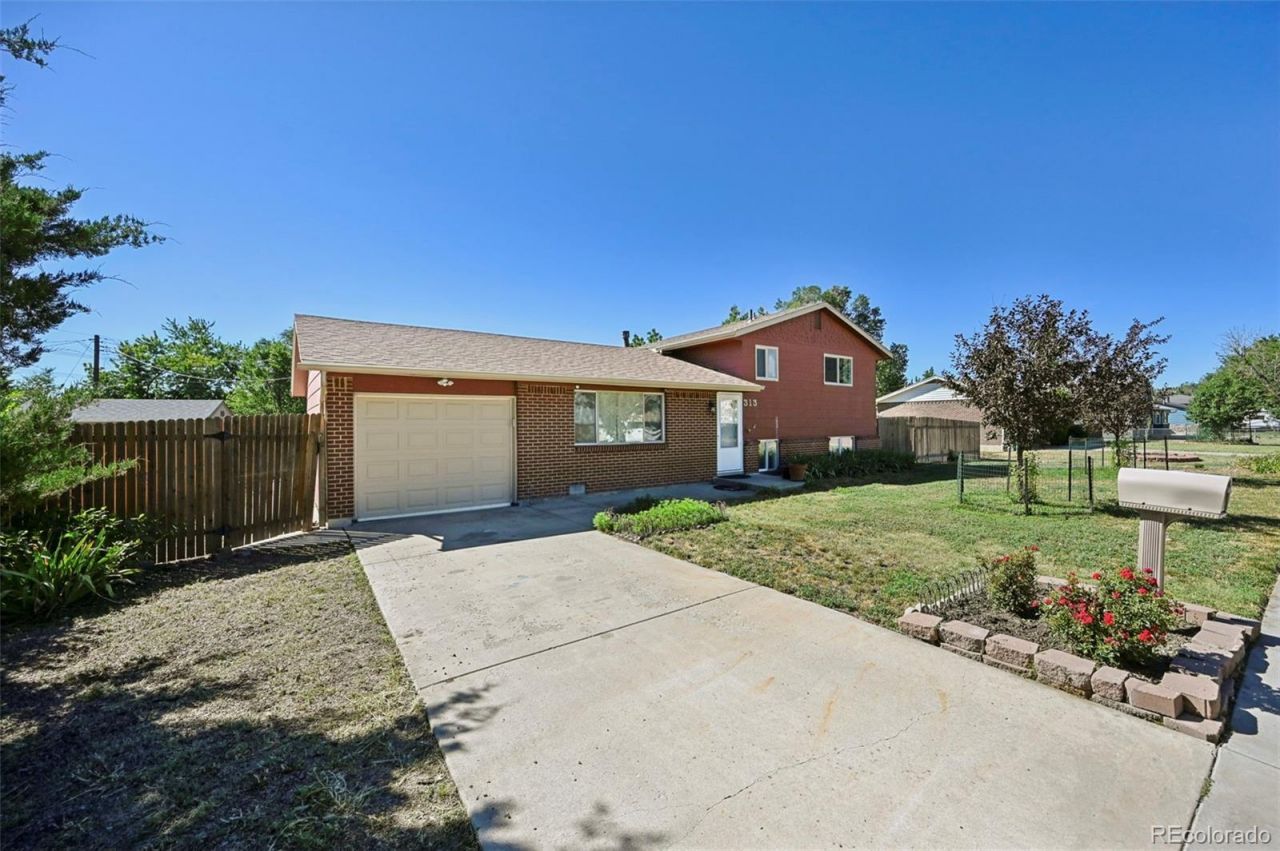
Welcome home to this beautifully maintained 4-bedroom, 2-bath home nestled in the established Stratmoor Valley neighborhood. Known for its mature trees, welcoming streets, and convenient location, Stratmoor Valley is a neighborhood buyers love to call home. Situated on a spacious lot with a fully fenced backyard, this home has been lovingly cared for and is ready for its next owner. Wake up each morning to beautiful Cheyenne Mountain views from the front yard, then enjoy the privacy of the spacious backyard, complete with plenty of room for gardening, entertaining, pets, or simply relaxing outdoors. The generous lot offers endless opportunities to create your own outdoor retreat. Inside, youll find comfortable living spaces with four bedrooms and two bathrooms, providing flexibility for family, guests, hobbies, or a home office. Pride of ownership shines throughout, making this home truly move-in ready. Ideally located just minutes from Fort Carson, the Broadmoor World Arena, shopping, dining, schools, and I-25, this home offers the perfect combination of convenience, comfort, and neighborhood charm. If youve been searching for a well-cared-for home in an established community with mountain views and a spacious yard, this one deserves a place at the top of your list.
Property Features
Property Type: Residential - Single Family
Basement: Partial
Cooling: Central Air
Garage: 1 car attached
Heating: Forced Air
Lot Size: 0.23 Acres
Roof Type: Composition
Stories: 2.0
Taxes: $1,686
Year Built: 1968
Amenities
Ceiling Fan(s)
Radon Mitigation System
Feature Descriptions
Appliances: Dishwasher, Disposal, Dryer, Range, Range Hood, Refrigerator, Washer
Baths 3/4: 1
Baths Full: 1
Baths Half: 0
Baths Total: 2
Days on Site: 5
Exclusions: Staging Items
Exterior: Brick, Cement Siding, Frame
Fencing: Partial
Flooring: Laminate, Tile
Parcel#: 65051-12-019
Patio/Porch: Patio
Sewer: Public Sewer
Special View Info: Mountain(s)
Water: Public
Window: Window Coverings
Local Schools
High School: Harrison
Middle School: Fox Meadow
Elementary School: Oak Creek
School District: Harrison 2
Listed By / Shown By
Listed By
Agency Name: Red Bow Realty
Agency Contact: delia.hammond01@gmail.com,719-571-0263
Shown By
Agency Title: The Cutting Edge, Realtors
Agency Phone: (719) 999-5067
Estimate Your Payment
Estimated Payment
$ 2,117.90 per month $1,866.85 Principal & Interest $140.50 Property Tax $110.54 Homeowner's Insurance
313 Cranbrook Circle | MLS# 7248365
This single family home located at 313 Cranbrook Circle , Colorado Springs, CO 80906 is currently listed for sale with an asking price of $379,000. This property was built in 1968 and has 4 bedrooms and 2 full baths with 1590 sq. ft. Cranbrook Circle is located in the Stratmoor subdivision within the Harrison 2 school district. Search Stratmoor real estate on www.thecuttingedgerealtors.com today.