
BEDS5
BATHS3 full
SQUARE FEET4,128
MLS#5900589
STATUSActive
PROPERTY TYPEResidential - Single Family
SCHOOLWeld County RE 3-J
Listing Courtesy of:
Colorado Home and Ranch
Agency Contact: shina@shinahook.com,303-217-3643

Property Description
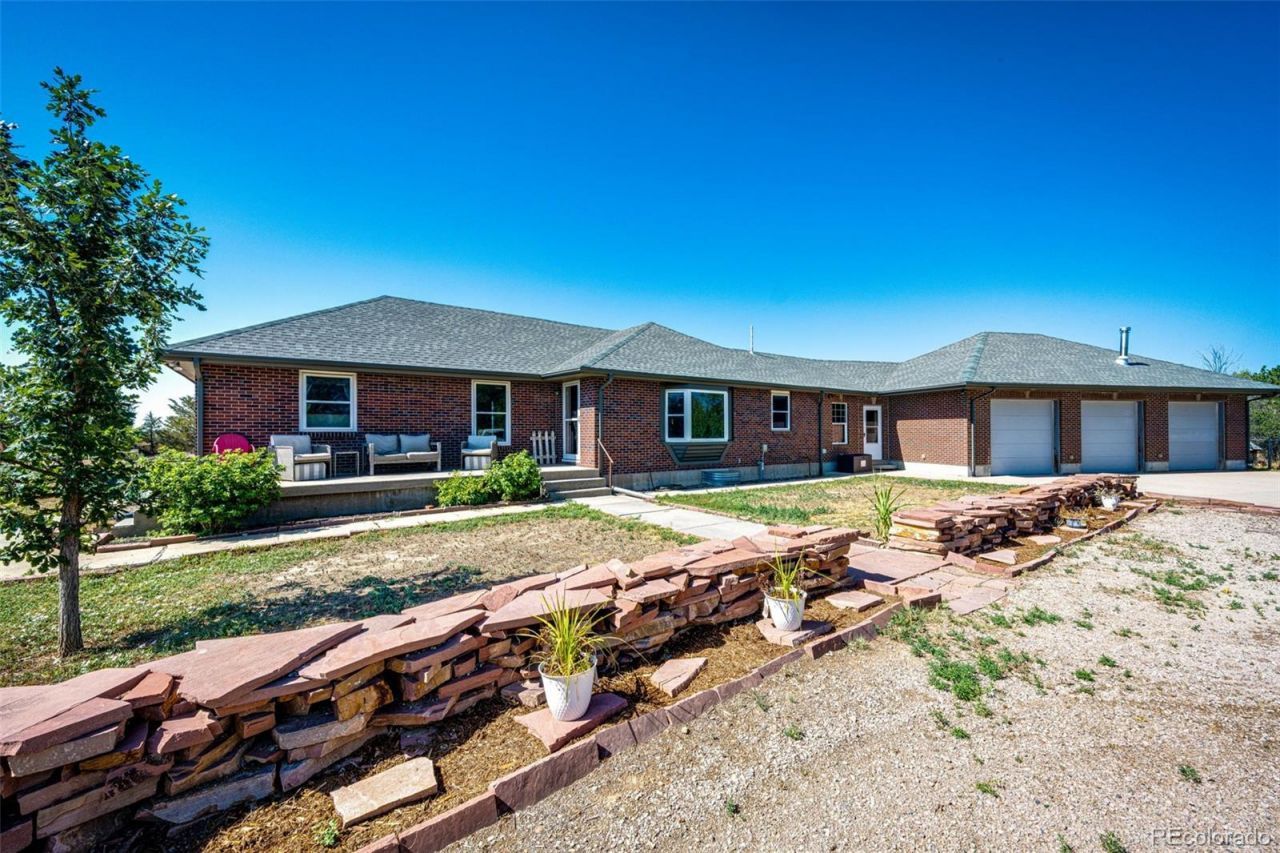
Welcome to this lovely ranch home sitting on 5.5 acres. Step inside to the bright, open, and inviting main level featuring hardwood floors throughout and large windows that bring in an abundance of natural light. The main level includes 3 bedrooms and 2 bathrooms, farmhouse style kitchen, and dedicated mudroom/laundry area. Downstairs, the fully finished basement creates an impressive second living area, complete with its own full kitchen, two additional bedrooms and a bathroom, creating the ideal space for guests, multigenerational living, or anyone looking for an additional private living space. Enjoy your morning coffee or evenings grilling on the spacious rear deck while taking in the peaceful country setting. The property also features a chicken coop, tool shed, fenced run, play area, and one of the propertys most unique features, the converted granary that has been transformed into a beautiful additional bonus space. Easy access to DIA, Denver and Brighton. Come enjoy the best of country living! For buyers looking for an even larger agricultural or investment opportunity, approximately 160 acres of farmland adjacent to the property are also available for purchase with the home. See MLS# 6979729 for more details.
Property Features
Property Type: Residential - Single Family
Basement: Finished, Full, Walk-Out Access
Cooling: Attic Fan
Garage: 3 car attached
Heating: Baseboard
Lot Size: 5.59 Acres
Roof Type: Composition
Stories: 1.0
Taxes: $1,856
Year Built: 1992
Amenities
Ceiling Fan(s)
Smoke Free
Feature Descriptions
Appliances: Convection Oven, Dishwasher, Dryer, Microwave, Oven, Refrigerator, Washer
Baths 3/4: 2
Baths Full: 1
Baths Half: 0
Baths Total: 3
Days on Site: 5
Exclusions: Stand up Freezer
Exterior: Brick, Frame
Flooring: Laminate, Wood
Parcel#: R8966650
Parking: Concrete
Parking Notes: Concrete
Patio/Porch: Deck, Front Porch
Sewer: Septic Tank
Utilities: Electricity Available, Electricity Connected, Natural Gas Available, Natural Gas Connected
Local Schools
High School: Weld Central
Middle School: Weld Central
Elementary School: Hoff
School District: Weld County RE 3-J
Listed By / Shown By
Listed By
Agency Name: Colorado Home and Ranch
Agency Contact: shina@shinahook.com,303-217-3643
Shown By
Agency Title: The Cutting Edge, Realtors
Agency Phone: (719) 999-5067
Estimate Your Payment
Estimated Payment
$ 4,432.94 per month $4,039.10 Principal & Interest $154.67 Property Tax $239.17 Homeowner's Insurance
31312 County Road 16 | MLS# 5900589
This single family home located at 31312 County Road 16, Keenesburg, CO 80643 is currently listed for sale with an asking price of $820,000. This property was built in 1992 and has 5 bedrooms and 3 full baths with 4128 sq. ft. County Road 16 is located within the Weld County RE 3-J school district. Search Keenesburg real estate on www.thecuttingedgerealtors.com today.