
BEDS4
BATHS3 full 1 partial
SQUARE FEET3,156
MLS#1905082
STATUSActive
PROPERTY TYPEResidential - Single Family
SUBDIVISIONCoronet Sub
SCHOOLSummit RE-1
Listing Courtesy of:
Real Estate of the Summit
Agency Contact: dennis@realestateofthesummit.com,970-453-1450

Property Description
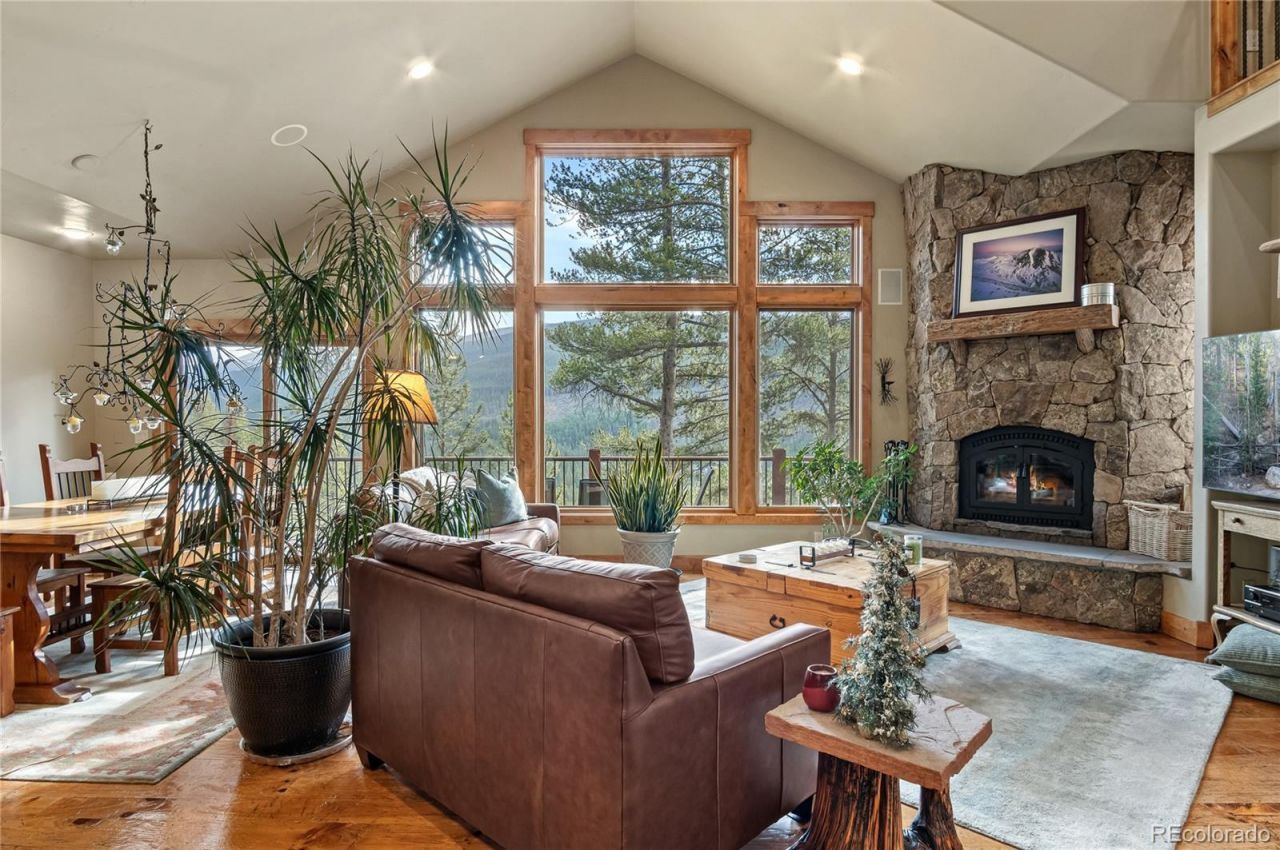
Experience timeless rustic elegance in this exceptional mountain retreat, where thoughtful craftsmanship and breathtaking alpine views define the essence of Colorado living. The expansive great room serves as the heart of the home, anchored by a wood-burning fireplace, soaring vaulted ceilings, and dramatic walls of windows that frame spectacular views of Mt. Helen, Crystal Peak, Pacific Peak, and Quandary Peak. Designed for both everyday living and entertaining, the open-concept floor plan flows seamlessly into a spacious kitchen and dining area, ideal for preparing meals while staying connected with family and guests. Step outside to the expansive deck, perfectly suited for alfresco dining or simply taking in the mountain scenery, while the adjoining hot tub provides the perfect place to unwind after a day of adventure in the Rockies. The main-level primary suite offers a peaceful retreat with direct outdoor access, a walk-in closet, and a private en-suite bath. Upstairs, youll find two additional bedrooms, a full bathroom, and a versatile loft ideal for a home office or reading nook. The thoughtfully designed lower level offers exceptional flexibility for guests or rental opportunities. Complete with its own living room, dining area, kitchen, bedroom, bathroom, laundry area, and private exterior entrance, it can function independently as a lock-off or remain seamlessly connected to the main residence. Just beyond your doorstep, enjoy easy access to hiking, mountain biking, cross-country skiing, and endless backcountry adventures. As a Blue River property owner, youll also enjoy exclusive access to Goose Pasture Tarn for fishing, paddleboarding, canoeing, kayaking, and other non-motorized recreation. Located just 10 minutes from the historic charm of downtown Breckenridge, with its renowned dining, boutique shopping, and world-class skiing at Breckenridge Ski Resort, this remarkable property offers the perfect balance of privacy, recreation, and convenience.
Property Features
Property Type: Residential - Single Family
Basement: Walk-Out Access
Cooling: None
Fireplaces: 2
Garage: 2 car attached
Heating: Radiant
Home Style: Traditional
Lot Size: 0.60 Acres
Roof Type: Shingle
Taxes: $7,437
Year Built: 2004
Amenities
Kitchen Island
Open Floorplan
Hot Tub
Gas Valve
Spa/Hot Tub
Feature Descriptions
Appliances: Cooktop, Dishwasher, Disposal, Dryer, Microwave, Oven, Refrigerator, Washer
Baths 3/4: 0
Baths Full: 3
Baths Half: 1
Baths Total: 4
Days on Site: 8
Exclusions: Property is being sold mostly furnished... Exclusions: Pictures/Personal Items
Exterior: Frame, Other
Flooring: Carpet, Tile, Wood
Hot Tub: Yes
Parcel#: 100109
Parking: Asphalt, Exterior Access Door
Parking Notes: Asphalt, Exterior Access Door
Patio/Porch: Deck
Sewer: Septic Tank
Spa: Bath
Units: 1
Water: Well
Local Schools
High School: Summit
Middle School: Summit
Elementary School: Breckenridge
School District: Summit RE-1
Listed By / Shown By
Listed By
Agency Name: Real Estate of the Summit
Agency Contact: dennis@realestateofthesummit.com,970-453-1450
Shown By
Agency Title: The Cutting Edge, Realtors
Agency Phone: (719) 999-5067
Estimate Your Payment
Estimated Payment
$ 11,054.56 per month $9,851.48 Principal & Interest $619.75 Property Tax $583.33 Homeowner's Insurance
314 Coronet Drive | MLS# 1905082
This single family home located at 314 Coronet Drive , Breckenridge, CO 80424 is currently listed for sale with an asking price of $2,000,000. This property was built in 2004 and has 4 bedrooms and 3 full and 1 partial baths with 3156 sq. ft. Coronet Drive is located in the Coronet Sub subdivision within the Summit RE-1 school district. Search Coronet Sub real estate on www.thecuttingedgerealtors.com today.