
BEDS3
BATHS3
MLS#5805818
STATUSUnder Contract - Showing
PROPERTY TYPEResidential - Single Family
SUBDIVISIONGen Henry G Thomas
Property Description
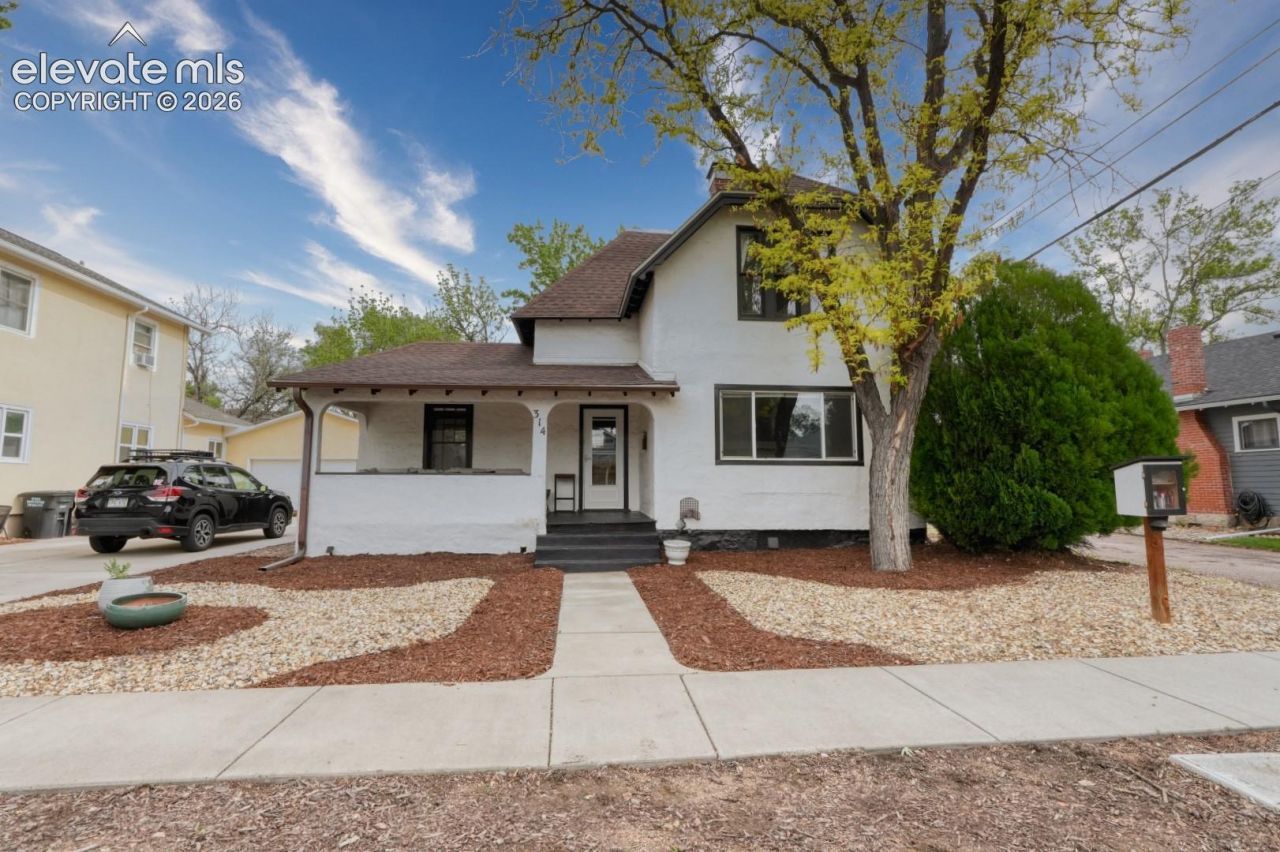
This beautifully updated home blends historic charm with modern touches in a highly desirable downtown location close to great restaurants, shopping, parks, and schools, with easy access to hiking trails just a short drive away. Inside, the home features beamed ceilings, gorgeous built-in shelving, abundant natural light, central A/C, and a Nest thermostat for added comfort and efficiency. The kitchen offers granite countertops, white cabinetry with gold hardware, stone tile backsplash, stainless steel appliances, large pantry, and a dedicated laundry space nearby for added convenience. The spacious primary bedroom features a walk-in closet, while the upper level also includes a fully custom spa-like bathroom with custom tile flooring, clawfoot tub, dual vanity, marble tiled shower with glass surround, and updated plumbing fixtures and lighting. Amazing outdoor space with multiple hang-outs - from the cozy covered front porch watching the world go by to the abundance of backyard patio space ideal for hosting and relaxing. Additional highlights include rich hardwood floors, a fenced backyard, zoned R2 and a detached two-car garage. Schedule your showing today!
Property Features
Property Type: Residential - Single Family
Cooling: Central Air
Fenced: Yes
Fireplaces: Main Level, One
Heating: Forced Air
Lot Size: 0.10 Acres
Roof Type: Composite Shingle
Stories: 2.0
Taxes: $1,598
Year Built: 1894
Feature Descriptions
Appliances: Dishwasher, Dryer, Microwave Oven, Oven, Range, Refrigerator, Washer
Basement/Foundation: Partial Basement
Days on Site: 94
Existing Utilities: Electricity Connected, Natural Gas Connected
Exterior: Stucco
Fence: Rear
Floor Plan: 2 Story
Garage Type: Detached
Laundry Facilities: Main
LotDescription: Level
Sewer: Sewer
Square Footage: 481 (Basement)
Water: Municipal
Listed By / Shown By
Listed By
Agency Name: Mercie Real Estate
Agency Phone: 719-390-1100
Shown By
Agency Title: The Cutting Edge, Realtors
Agency Phone: (719) 999-5067

Estimate Your Payment
Estimated Payment
$ 2,637.44 per month $2,364.35 Principal & Interest $133.08 Property Tax $140.00 Homeowner's Insurance
314 E Columbia Street | MLS# 5805818
This single family home located at 314 E Columbia Street, Colorado Springs, CO 80907 is currently listed for sale with an asking price of $479,999. This property was built in 1894 and has 3 bedrooms. E Columbia Street is located in the Gen Henry G Thomas subdivision. Search Gen Henry G Thomas real estate on www.thecuttingedgerealtors.com today.