
BEDS2
BATHS2 full
SQUARE FEET1,247
MLS#2742220
STATUSActive
PROPERTY TYPERental - Condominium
SUBDIVISIONShadow Wood
SCHOOLDenver 1
Listing Courtesy of:
MB Metro Real Estate Group
Agency Contact: tngteam.nebula@gmail.com,719-679-2941

Property Description
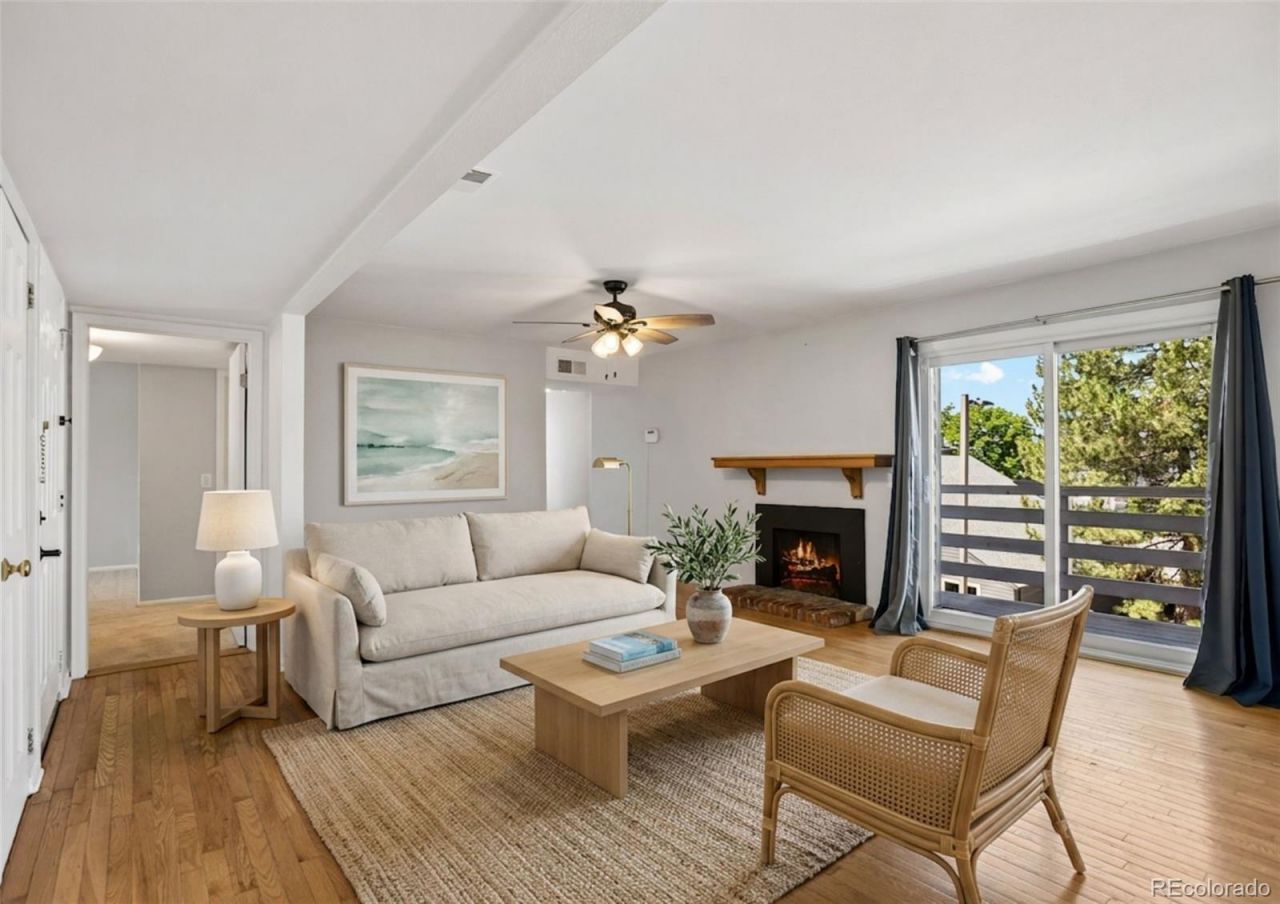
Welcome to your urban oasis at 3141 S Tamarac Dr, Unit F301. Perfectly positioned in Denver, this meticulously designed condo maximizes every square foot to deliver a seamless blend of modern comfort and effortless living.Step inside a bright, open-concept space that serves as the ultimate blank canvas for your lifestyle. The residence features a highly efficient floor plan that maximizes natural light, giving this cozy footprint a remarkably spacious and inviting feel. Whether you are looking for a sleek, minimalist setup or a warm, textured sanctuary, this layout accommodates it all with ease.The property undergoes a top-to-bottom professional deep cleaning prior to move-in, ensuring pristine, turn-key readiness the moment you receive the keys. Located in a vibrant Denver community with convenient access to local dining, transit, and recreation, this home represents low-maintenance city living at its finest!
Property Features
Property Type: Rental - Condominium
Cooling: Central Air
Fireplaces: 1
Heating: Forced Air
Home Style: Loft
Stories: 1.0
Year Built: 1978
Amenities
Block Counters
Ceiling Fan(s)
No Stairs
Open Floorplan
Primary Suite
Smoke Free
Solid Surface Counters
Walk-In Closet(s)
Balcony
Tennis Court(s)
Feature Descriptions
Appliances: Cooktop, Dishwasher, Disposal, Dryer, Microwave, Oven, Refrigerator, Washer
Association Amenities: Clubhouse, Fitness Center, Laundry, Park, Parking, Pool, Tennis Court(s), Trail(s)
Baths 3/4: 0
Baths Full: 2
Baths Half: 0
Baths Total: 2
Days on Site: 4
Exclusions: Personal property and/or staging items.
Flooring: Carpet, Tile, Wood
Laundry: In Unit
Lot: Near Public Transit
Parking: Guest
Parking Notes: Guest
Patio/Porch: Covered, Patio
Pets Allowed: Yes
Pool: Outdoor Pool
Special View Info: Mountain(s)
Swimming Pool: Yes
Local Schools
High School: Thomas Jefferson
Middle School: Hamilton
Elementary School: Holm
School District: Denver 1
Listed By / Shown By
Listed By
Agency Name: MB Metro Real Estate Group
Agency Contact: tngteam.nebula@gmail.com,719-679-2941
Shown By
Agency Title: The Cutting Edge, Realtors
Agency Phone: (719) 999-5067
3141 S Tamarac Drive, Unit 301F | MLS# 2742220
This property located at 3141 S Tamarac Drive, Unit 301F, Denver, CO 80231 is currently listed for rent with an asking price of $2,500 / Monthly. S Tamarac Drive, Unit 301F is located within the Denver 1 school district. Search Denver real estate on www.thecuttingedgerealtors.com today.