
BEDS2
BATHS1 full
SQUARE FEET974
MLS#1802296
STATUSActive
PROPERTY TYPEResidential - Single Family
SUBDIVISIONRose Add To Englewood
SCHOOLEnglewood 1
Listing Courtesy of:
Whitfield Company
Agency Contact: brookewhitfieldre@gmail.com,303-919-3933

Property Description
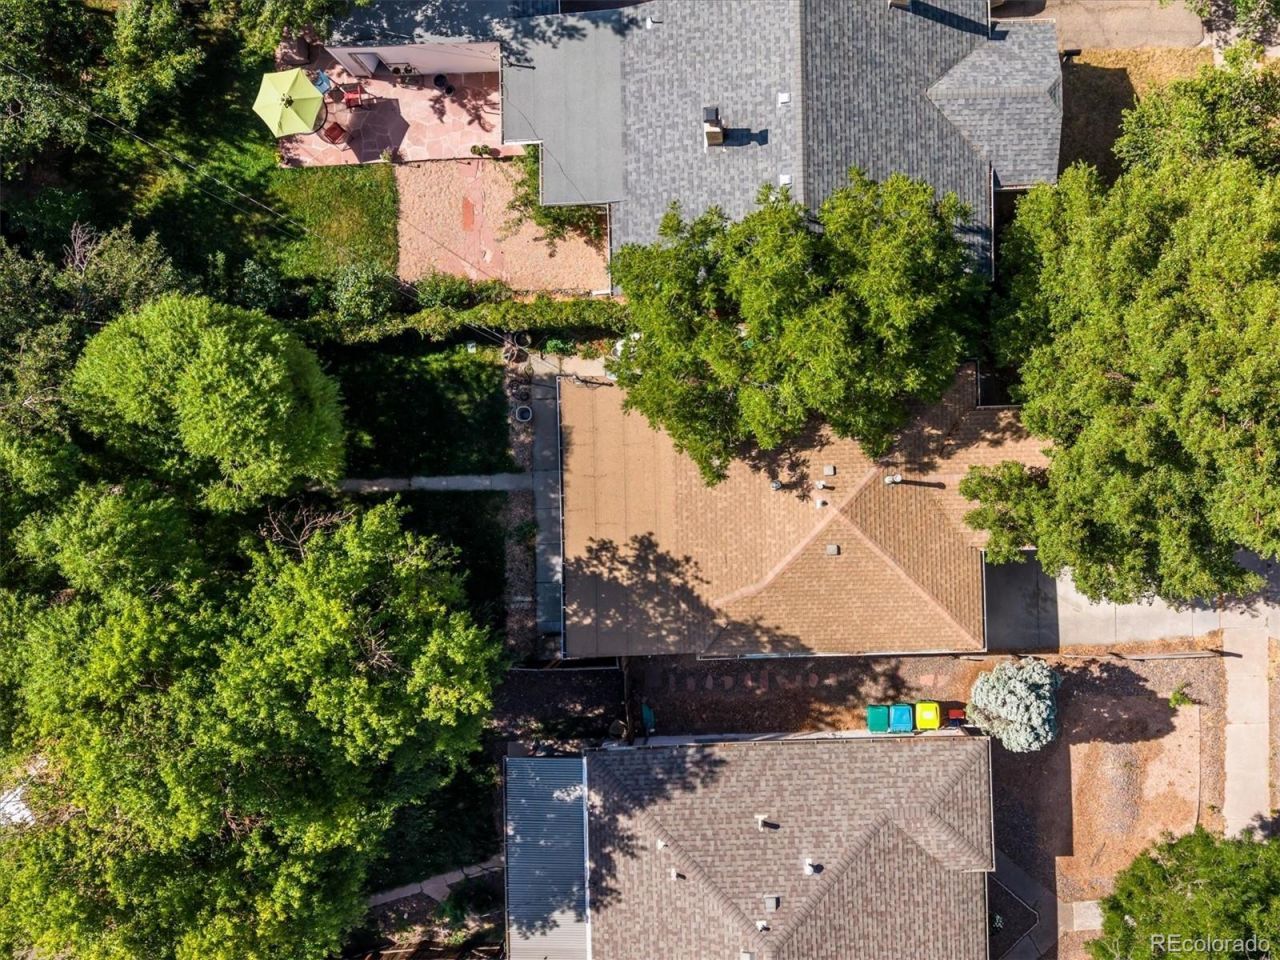
This house is on a QUIET neighborhood street. Not a busy part of Lincoln. Dont miss this charming single family home in sought after Englewood. Situated on a treed lot with privacy fencing and parking space. 2 large living spaces, fully equipped kitchen with all appliances included, 2 bedrooms, full bathroom and laundry. Central A/C to keep you cool this summer! Charming backyard and quaint shaded front yard and porch. This property offers endless possibilities for anyone looking to create their dream space. Whether youre looking to update or simply move in and make it your own, opportunities like this are hard to find. The ideas are endless. Surrounded by many million dollar homes and charming remodels. Close to several parks such as Bates Logan, Emerson, and Harvard Gulch as well as shops, cafes and restaurants on Broadway.
Property Features
Property Type: Residential - Single Family
Basement: Cellar, Crawl Space
Cooling: Central Air
Heating: Forced Air, Natural Gas
Lot Size: 0.10 Acres
Roof Type: Composition
Stories: 1.0
Taxes: $2,540
Year Built: 1951
Amenities
Ceiling Fan(s)
Feature Descriptions
Appliances: Convection Oven, Dishwasher, Disposal, Microwave, Oven, Refrigerator
Baths 3/4: 0
Baths Full: 1
Baths Half: 0
Baths Total: 1
Days on Site: 78
Exclusions: personal property. washer and dryer
Exterior: Stucco
Flooring: Carpet, Tile, Wood
Laundry: In Unit
Parcel#: 1971-34-4-07-007
Parking: Concrete
Parking Notes: Concrete
Patio/Porch: Covered, Front Porch, Patio
Security: Carbon Monoxide Detector(s), Smoke Detector(s)
Sewer: Public Sewer
Utilities: Electricity Available, Natural Gas Available
Water: Public
Window: Double Pane Windows
Local Schools
High School: Englewood
Middle School: Englewood
Elementary School: Charles Hay
School District: Englewood 1
Listed By / Shown By
Listed By
Agency Name: Whitfield Company
Agency Contact: brookewhitfieldre@gmail.com,303-919-3933
Shown By
Agency Title: The Cutting Edge, Realtors
Agency Phone: (719) 999-5067
Estimate Your Payment
Estimated Payment
$ 2,429.06 per month $2,093.44 Principal & Interest $211.67 Property Tax $123.96 Homeowner's Insurance
3148 S Lincoln Street | MLS# 1802296
This single family home located at 3148 S Lincoln Street, Englewood, CO 80113 is currently listed for sale with an asking price of $425,000. This property was built in 1951 and has 2 bedrooms and 1 full baths with 974 sq. ft. S Lincoln Street is located in the Rose Add To Englewood subdivision within the Englewood 1 school district. Search Rose Add To Englewood real estate on www.thecuttingedgerealtors.com today.