
BEDS1
BATHS1 full
SQUARE FEET694
MLS#2542552
STATUSActive
PROPERTY TYPEResidential - Condominium
SUBDIVISIONRiNo-Five Points
SCHOOLDenver 1
Listing Courtesy of:
Milehimodern
Agency Contact: jake.suffian@milehimodern.com,720-471-2056

Property Description
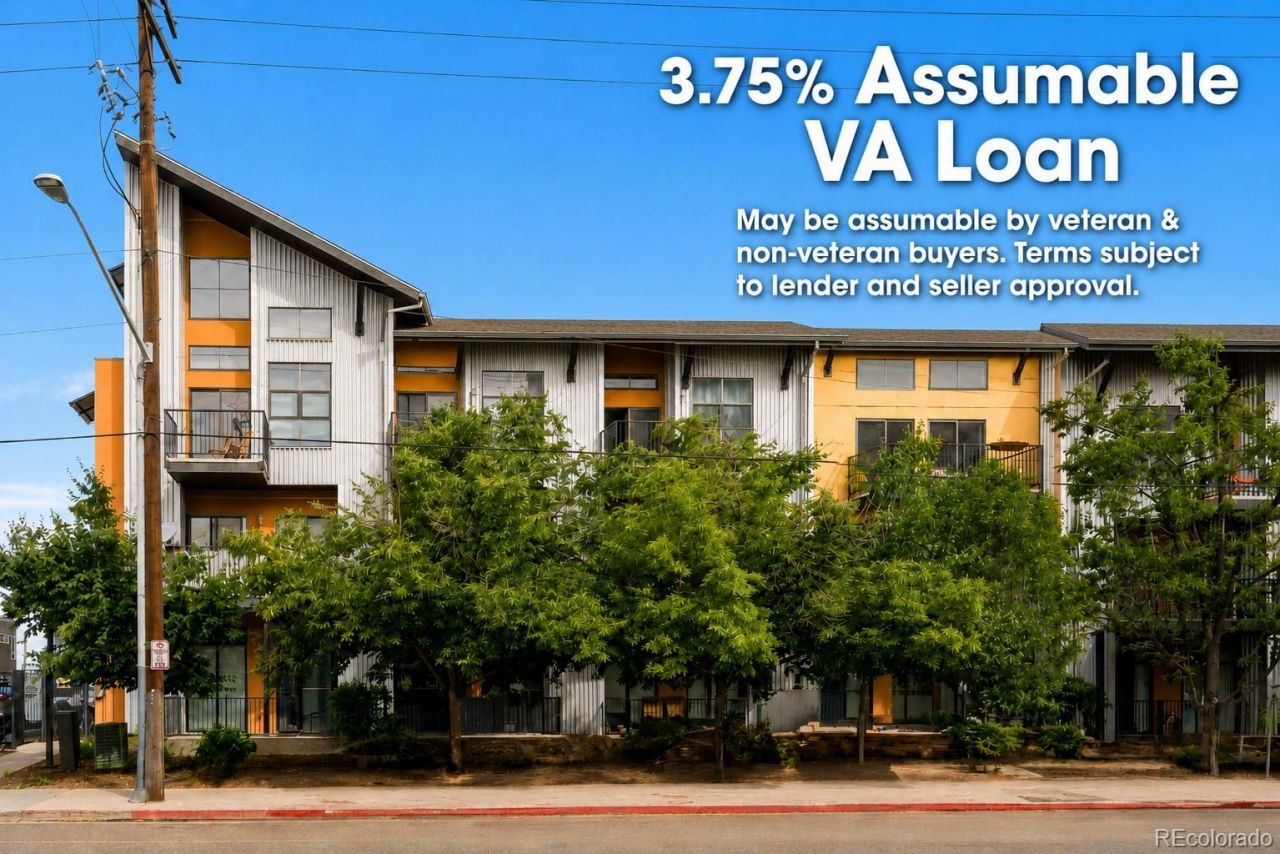
Life at Fire Clay Lofts places you right in the rhythm of RiNo, where morning coffee, neighborhood restaurants, art-lined streets, breweries, galleries, and downtown energy are all part of the everyday backdrop. Inside, this one-bedroom residence feels bright and inviting, with warm bamboo floors, wood cabinetry, updated kitchen appliances, in-unit laundry, central air, and an open layout that lives larger than expected. East-facing light fills the living space and opens to a sun-drenched covered balcony with city views. A reserved parking space adds everyday convenience, while a 93 Walk Score puts restaurants, cafes, galleries, breweries, and everyday amenities within easy reach. This residence also carries a 3.75% assumable VA loan, a rare financing opportunity that may offer meaningful monthly savings compared to todays market rates. The loan may be assumable by veteran and non-veteran buyers, contingent on lender and seller approval.
Property Features
Property Type: Residential - Condominium
Cooling: Central Air
Heating: Forced Air, Natural Gas
Home Style: Urban Contemporary
Roof Type: Composition
Stories: 1.0
Taxes: $1,865
Year Built: 2005
Amenities
Laminate Counters
Open Floorplan
Primary Suite
Balcony
Feature Descriptions
Appliances: Dishwasher, Dryer, Range, Range Hood, Refrigerator, Washer
Baths 3/4: 0
Baths Full: 1
Baths Half: 0
Baths Total: 1
Days on Site: 70
Exclusions: Sellers personal property and/or staging items
Exterior: Cement Siding, Metal Siding
Flooring: Bamboo, Vinyl
HOA Fee: 381.15/ Monthly
Laundry: In Unit
Parcel#: 2275-04-117
Patio/Porch: Covered
Pets Allowed: Cats OK, Dogs OK
Sewer: Public Sewer
Special View Info: City
Utilities: Cable Available, Electricity Connected, Internet Access (Wired), Natural Gas Connected
Water: Public
Window: Double Pane Windows
Local Schools
High School: Manual
Middle School: Whittier E-8
Elementary School: Gilpin
School District: Denver 1
Listed By / Shown By
Listed By
Agency Name: Milehimodern
Agency Contact: jake.suffian@milehimodern.com,720-471-2056
Shown By
Agency Title: The Cutting Edge, Realtors
Agency Phone: (719) 999-5067
Estimate Your Payment
Estimated Payment
$ 1,903.25 per month $1,650.12 Principal & Interest $155.42 Property Tax $97.71 Homeowner's Insurance
3149 Blake Street, Unit 202 | MLS# 2542552
This condo located at 3149 Blake Street, Unit 202, Denver, CO 80205 is currently listed for sale with an asking price of $335,000. This property was built in 2005 and has 1 bedrooms and 1 full baths with 694 sq. ft. Blake Street, Unit 202 is located in the RiNo-Five Points subdivision within the Denver 1 school district. Search RiNo-Five Points real estate on www.thecuttingedgerealtors.com today.