
BEDS5
BATHS3 full 1 partial
SQUARE FEET3,048
MLS#6629179
STATUSActive
PROPERTY TYPEResidential - Single Family
SUBDIVISIONHolly Hills
SCHOOLDenver 1
Listing Courtesy of:
Compass - Denver
Agency Contact: paulbishop745@hotmail.com,303-536-1786

Property Description
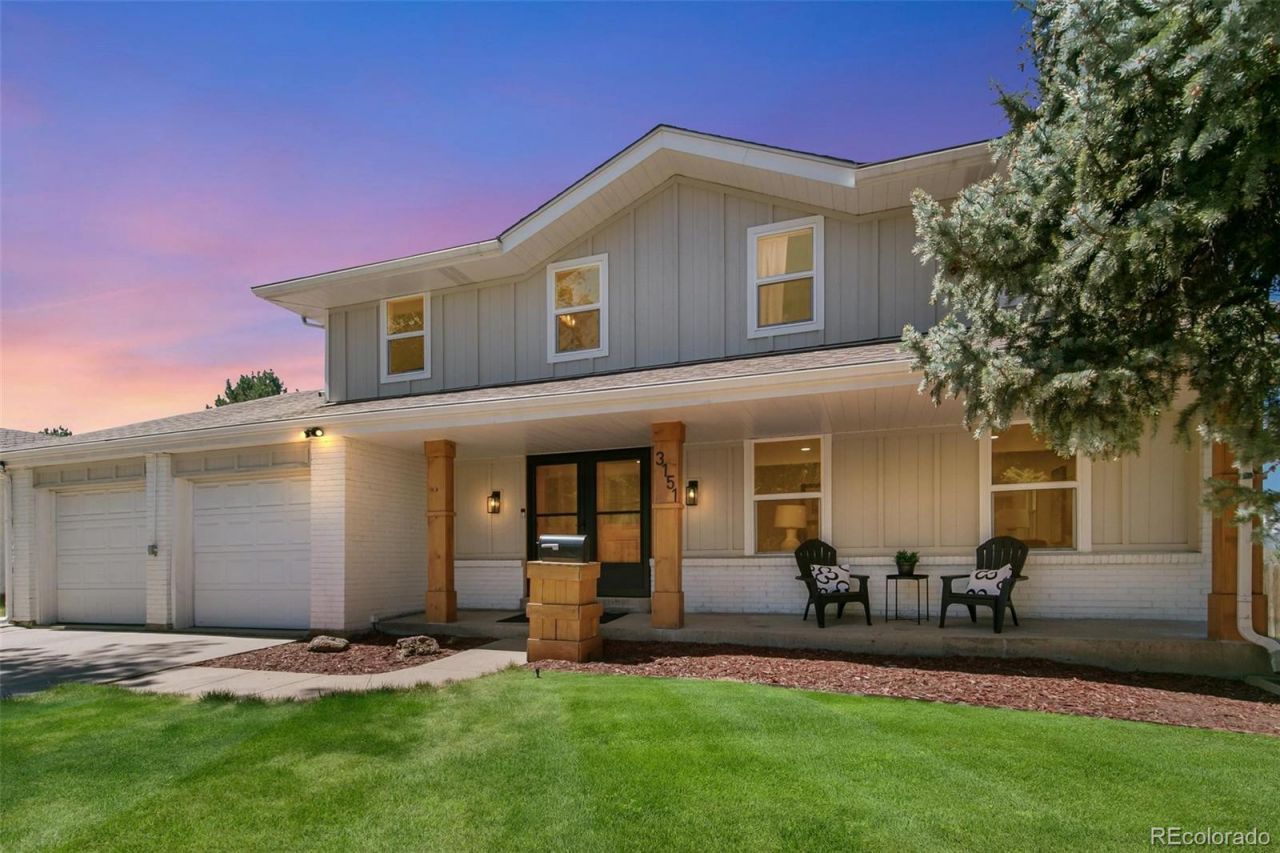
Absolutely stunning two story in desirable Holly Hills completely remodeled to the bones in 2024 to the highest of standards. The finishes will take your breath away. No expense was spared during the thoughtful renovation utilizing every inch of the propertys 3000 sqft to create the perfect family home w/spectacular mountain views. Unlike most remodels where the basement is considered an afterthought, at 3165 S Holly it is a showstopper, but more on that later...Upon entering the home you will be immediately taken to how different it is to the typical 1960s era properties that occupy the blocks close by. The formal living room shines, its gleaming hardwood floors, recessed can LED lighting, & huge picture windows flood the home w/natural sunlight. All the unnecessary dividing walls in the back (West Side ) of the home have been removed, opening up the space into a contemporary kitchen/dining, living area which is truly stunning. The gourmet kitchen is huge, w/tons of counter space, cabinets galore & featuring a large granite breakfast island. Stainless steel appliances finish the package. The living room completes the space, it too being modernized but featuring the original working gas fireplace & stone surround. Wait but theres more! Off the living room is an amazing glass Conservatory addition, more than just a sun room, its HUGE. Currently set up as a work out room it would be perfect for the avid gardener, as a kids play area, the possibilities are endless. It truly does make the main floor living space unique & very special. Upstairs the second floor master has mountain views, supplemented by 3 additional bedrooms, one currently utilized as a music room & another as a convenient home office. Then the basement WOW! A great family area / 5th bedroom is perfect for a nannys quarters. teenager get away, or more traditional family room space 4 games, media & entertainment. The kitchenette is an added bonus & 4th bathrrom arguably the homes most luxurious
Property Features
Property Type: Residential - Single Family
Basement: Finished, Full
Cooling: Central Air
Fireplaces: 1
Garage: 2
Heating: Forced Air, Natural Gas
Home Style: Contemporary
Lot Size: 0.27 Acres
Roof Type: Composition
Stories: 2.0
Taxes: $3,358
Year Built: 1966
Amenities
Eat-in Kitchen
Five Piece Bath
High Ceilings
Kitchen Island
Open Floorplan
Primary Suite
Smart Thermostat
Smoke Free
Wet Bar
Balcony
Garden
Private Yard
Feature Descriptions
Appliances: Dishwasher, Disposal, Dryer, Gas Water Heater, Microwave, Oven, Range, Range Hood, Refrigerator, Self Cleaning Oven, Washer
Baths 3/4: 0
Baths Full: 3
Baths Half: 1
Baths Total: 4
Days on Site: 79
Exclusions: Staging furniture
Exterior: Wood Siding
Fencing: Full
Fireplace: Gas Log, Living Room
Flooring: Carpet, Tile, Wood
Laundry: Sink, In Unit
Lot: Irrigated, Landscaped, Level, Many Trees, Near Public Transit, Sloped, Sprinklers In Front, Sprinklers In Rear
Parcel#: 6323-07-007
Parking: Oversized
Parking Notes: Oversized
Patio/Porch: Deck, Front Porch, Patio
Security: Carbon Monoxide Detector(s), Smoke Detector(s), Video Doorbell
Sewer: Public Sewer
Utilities: Cable Available, Electricity Available, Electricity Connected, Natural Gas Available, Natural Gas Connected, Phone Available
Water: Public
Window: Double Pane Windows, Egress Windows, Window Coverings, Window Treatments
Local Schools
High School: Thomas Jefferson
Middle School: Hamilton
Elementary School: Bradley
School District: Denver 1
Listed By / Shown By
Listed By
Agency Name: Compass - Denver
Agency Contact: paulbishop745@hotmail.com,303-536-1786
Shown By
Agency Title: The Cutting Edge, Realtors
Agency Phone: (719) 999-5067
Estimate Your Payment
Estimated Payment
$ 4,584.19 per month $4,063.73 Principal & Interest $279.83 Property Tax $240.63 Homeowner's Insurance
3151 S Holly Place | MLS# 6629179
This single family home located at 3151 S Holly Place, Denver, CO 80222 is currently listed for sale with an asking price of $825,000. This property was built in 1966 and has 5 bedrooms and 3 full and 1 partial baths with 3048 sq. ft. S Holly Place is located in the Holly Hills subdivision within the Denver 1 school district. Search Holly Hills real estate on www.thecuttingedgerealtors.com today.