
BEDS3
BATHS2 full 1 partial
SQUARE FEET2,401
MLS#5126065
STATUSActive
PROPERTY TYPEResidential - Single Family
SUBDIVISIONCentral Park
SCHOOLDenver 1
Listing Courtesy of:
Worth Clark Realty
Agency Contact: lowerylesliea@gmail.com,303-931-4672

Property Description
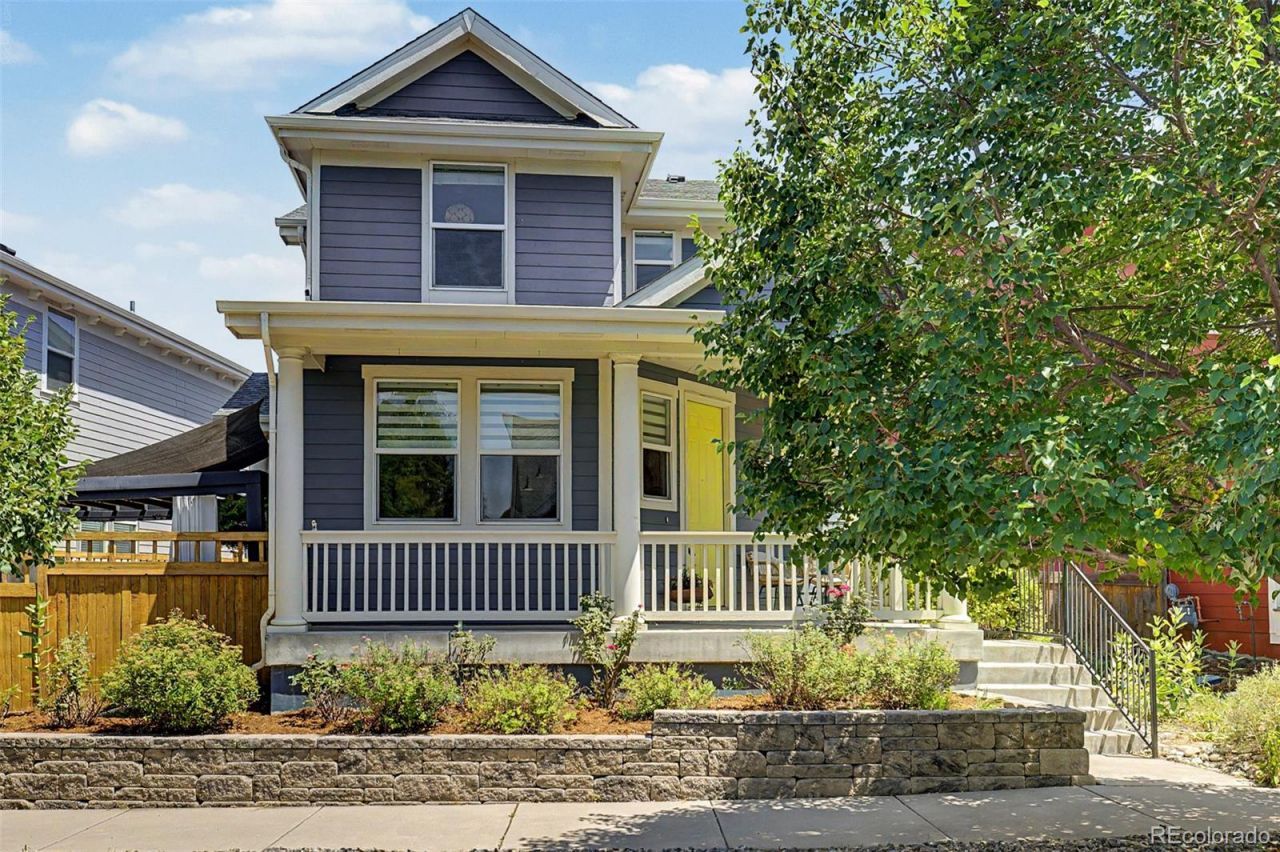
Modern comfort, designer style, and an exceptional location meet at 3164 Geneva Court, beautifully situated on a quiet street in Central Parks highly-coveted Eastbridge neighborhood.Inside, natural light floods the open main level, highlighted with custom window treatments, hardwood floors, upscale lighting, and a striking Turkish marble tile fireplace. The chef-ready kitchen serves as the heart of the home, featuring granite countertops, wood cabinetry, stainless steel appliances including gas stovetop, a pantry, and a large center island with bar seating. The adjacent dining area flows seamlessly, easily hosting a full-sized table, perfect for sit-down dinners with eight or more guests.Upstairs, the primary suite is a true retreat, boasting a large, custom walk-in closet and a beautifully updated, spa-inspired ensuite bath. Two additional bedrooms, an updated secondary bath, two hall closets for additional storage, and a convenient, large upper-level laundry room complete the second floor.The backyard is a rare Central Park treasure?offering a generous, professionally landscaped outdoor living space, with a shaded pergola and seating area that can be used year-round. Fire up the grill or a fire pit with the pre-installed outdoor gas line! A shed for additional storage is also included.A prime walkable location with both the Bluff Lake Nature Preserve and Eastbridge Town Center within 2 blocks and Sand Creek bike/hiking trail to downtown at the end of the street. Stanley Marketplace and Central Park pools are just minutes away, as is I-70 and 2 Denver RTD Rail stops, for easy commutes to downtown, the Denver Tech Center, or DIA. Moments from Avenues at Northfield shops & future grocers Aldi, Whole Foods & Trader Joes.Additional features: An attached 2-car garage pre-wired with a 240V connection for either EV charging or your workshop, and a full, plumbed unfinished basement with two egress windows, providing ample storage or room to expand.
Property Features
Property Type: Residential - Single Family
Basement: Bath/Stubbed, Full, Sump Pump, Unfinished
Cooling: Central Air
Fireplaces: 1
Garage: 2 car attached
Heating: Forced Air, Natural Gas
Home Style: Contemporary
Lot Size: 0.07 Acres
Roof Type: Composition
Stories: 2.0
Taxes: $6,616
Year Built: 2010
Amenities
Built-in Features
Ceiling Fan(s)
Eat-in Kitchen
Granite Counters
Kitchen Island
Open Floorplan
Pantry
Primary Suite
Quartz Counters
Smoke Free
Walk-In Closet(s)
Private Yard
Feature Descriptions
Appliances: Dishwasher, Disposal, Dryer, Microwave, Oven, Refrigerator, Self Cleaning Oven, Washer
Association Amenities: Park, Playground, Pool, Trail(s)
Baths 3/4: 1
Baths Full: 1
Baths Half: 1
Baths Total: 3
Days on Site: 1
Exclusions: personal property
Exterior: Cement Siding
Fencing: Full
Fireplace: Living Room
Flooring: Carpet, Tile, Wood
HOA Fee: 58/ Monthly
Laundry: In Unit, Laundry Closet
Lot: Level
Parcel#: 1274-54-011
Patio/Porch: Covered, Front Porch, Patio
Pets Allowed: Cats OK, Dogs OK, Yes
Security: Carbon Monoxide Detector(s), Radon Detector, Smoke Detector(s)
Sewer: Public Sewer
Utilities: Electricity Connected, Natural Gas Connected
Water: Public
Window: Double Pane Windows, Egress Windows, Window Treatments
Local Schools
High School: Northfield
Middle School: Bill Roberts E-8
Elementary School: Swigert International
School District: Denver 1
Listed By / Shown By
Listed By
Agency Name: Worth Clark Realty
Agency Contact: lowerylesliea@gmail.com,303-931-4672
Shown By
Agency Title: The Cutting Edge, Realtors
Agency Phone: (719) 999-5067
Estimate Your Payment
Estimated Payment
$ 4,568.73 per month $3,792.82 Principal & Interest $551.33 Property Tax $224.58 Homeowner's Insurance
3164 Geneva Court | MLS# 5126065
This single family home located at 3164 Geneva Court , Denver, CO 80238 is currently listed for sale with an asking price of $770,000. This property was built in 2010 and has 3 bedrooms and 2 full and 1 partial baths with 2401 sq. ft. Geneva Court is located in the Central Park subdivision within the Denver 1 school district. Search Central Park real estate on www.thecuttingedgerealtors.com today.