
BEDS2
BATHS2 full
SQUARE FEET1,380
MLS#6983946
STATUSActive
PROPERTY TYPEResidential - Condominium
SUBDIVISIONHeather Gardens
SCHOOLCherry Creek 5
Listing Courtesy of:
Heather Gardens Brokers
Agency Contact: misty@heathergardens.com,720-916-4423

Property Description
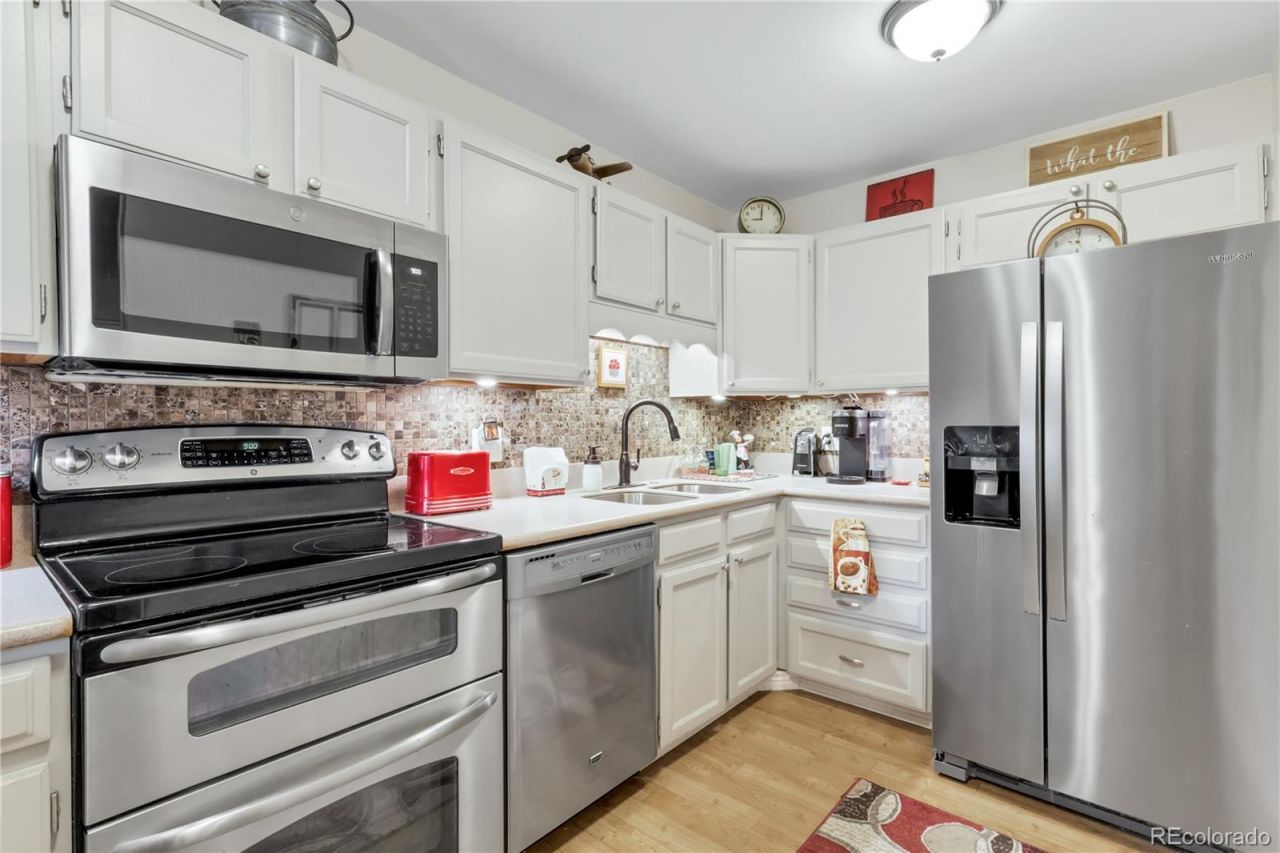
Updated throughout, this oversized unit is complete with 2 deeded and assigned parking spaces - 1 garage space and covered space! Upon entering youll notice the cohesive wood flooring, baseboards and 6-panel doors throughout the condo and lots of windows throughout the space giving an abundance of sunlight. The open concept is perfect for entertaining! The kitchen has been updated with stainless steel appliances, microwave hood over the stove, and cabinets. The large living room space gives ample space for you and your guests and walks out to your private enclosed lanai, shaded with mature trees and immaculate landscaping! In addition to having a designated dining room space and the massive living room, this home has a large utility room perfect for extra storage or a crafting room! The second bedroom makes hosting your gests a breeze or utilize it as your personal music room! Conveniently located across the hall is the guest bathroom, updated with a walk-in tub, flooring, vanity, and lighting! At the end of the hall you will finally arrive to your primary retreat! This large suite is currently used for a work from home office as well as the bedroom! Complete with a walk-in closet and an updated quarter bath, this condo isnt lacking anything! Just a short walk up the path from this gorgeous home is the 50,000 sq ft clubhouse which provides a central hub for all of Heather Gardens! Here residents can get involved in clubs and classes in addition to all of the recreation activities; indoor and outdoor pool, jacuzzi, fitness center, locker rooms, dry saunas, craft room, billiards room, and lots of meeting spaces throughout the Clubhouse! Security is on the premises 24/7 and theres the infamous Rendezvous Restaurant which is connected to the Club! Who could forget the Executive 9-hole Golf Course that runs through the center of the community!? There are also walking paths throughout the community and to top it off a community garden!
Property Features
Property Type: Residential - Condominium
Cooling: Air Conditioning-Room
Heating: Baseboard, Hot Water
Roof Type: Composition
Stories: 2.0
Taxes: $1,542
Year Built: 1973
Amenities
Balcony
Feature Descriptions
Appliances: Dishwasher, Microwave, Oven, Range, Refrigerator
Association Amenities: Clubhouse, Coin Laundry, Fitness Center, Front Desk, Garden Area, Golf Course, On Site Management, Pond Seasonal, Pool, Sauna, Security, Spa/Hot Tub, Tennis Court(s)
Baths 3/4: 1
Baths Full: 1
Baths Half: 0
Baths Total: 2
Days on Site: 7
Exclusions: Staging items
Exterior: Block, Concrete
HOA Fee: 748/ Monthly
Hot Tub: Yes
Laundry: Common Area
Parcel#: 031311128
Patio/Porch: Covered
Pets Allowed: Cats OK, Dogs OK, Yes
Sauna: Yes
Security: Carbon Monoxide Detector(s), Smoke Detector(s)
Sewer: Public Sewer
Utilities: Cable Available, Electricity Available, Phone Connected
Water: Public
Local Schools
High School: Overland
Middle School: Prairie
Elementary School: Polton
School District: Cherry Creek 5
Listed By / Shown By
Listed By
Agency Name: Heather Gardens Brokers
Agency Contact: misty@heathergardens.com,720-916-4423
Shown By
Agency Title: The Cutting Edge, Realtors
Agency Phone: (719) 999-5067
Estimate Your Payment
Estimated Payment
$ 1,380.68 per month $1,182.18 Principal & Interest $128.50 Property Tax $70.00 Homeowner's Insurance
3164 S Wheeling Way, Unit 306 | MLS# 6983946
This condo located at 3164 S Wheeling Way, Unit 306, Aurora, CO 80014 is currently listed for sale with an asking price of $240,000. This property was built in 1973 and has 2 bedrooms and 2 full baths with 1380 sq. ft. S Wheeling Way, Unit 306 is located in the Heather Gardens subdivision within the Cherry Creek 5 school district. Search Heather Gardens real estate on www.thecuttingedgerealtors.com today.