
BEDS3
BATHS2 full
SQUARE FEET1,504
MLS#6469065
STATUSActive
PROPERTY TYPEResidential - Condominium
SUBDIVISIONRocky Mountain Village
SCHOOLJefferson County R-1
Listing Courtesy of:
Berkshire Hathaway HomeServices Elevated Living RE
Agency Contact: Andy@BHHSelevated.com,303-919-2233

Property Description
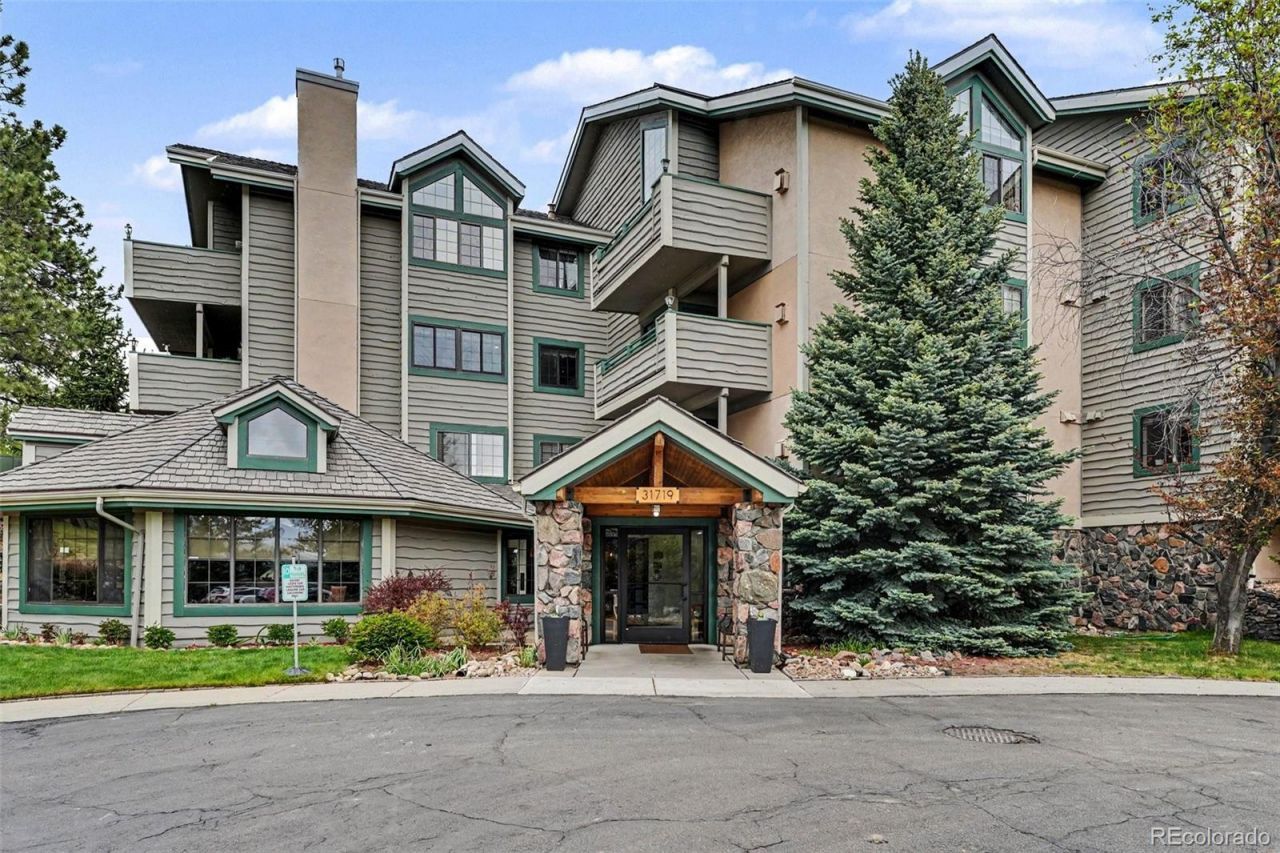
Live the Evergreen lifestyle youve been waiting for in this beautiful lofted 3-bedroom, 2-bath penthouse condo! Enjoy vaulted ceilings, bright spacious living areas, and active living in a welcoming 55+ community. This desirable end unit penthouse suite features a gas fireplace, mountain views from your balcony, and a coveted designated carport space near the entry door. Walk to groceries, pharmacy, restaurants, great shopping, the arts, public transportation, trails, and community rec center. Amenities include a secure entry, club room, library, woodshop, craft room, social events, and a full guest suite. Rocky Mountain Village Estates HOA fees cover heat, trash, water, and sewer. Great price, welcoming community, central to all Evergreen has to offer, schedule your private showing today!
Property Features
Property Type: Residential - Condominium
Cooling: None
Fireplaces: 1
Heating: Forced Air
Home Style: Loft, Mountain Contemporary
Roof Type: Composition
Stories: 2.0
Taxes: $3,306
Year Built: 1996
Amenities
Ceiling Fan(s)
Corian Counters
Elevator
Entrance Foyer
High Speed Internet
Open Floorplan
Primary Suite
Smoke Free
Vaulted Ceiling(s)
Balcony
Lighting
Feature Descriptions
Accessibility: Accessible Bathroom, Accessible Bedroom, Accessible Central Living Area, Accessible Common Area, Accessible Entrance, Accessible Hallway(s)
Appliances: Dishwasher, Disposal, Dryer, Microwave, Range, Refrigerator
Association Amenities: Elevator(s), Parking
Baths 3/4: 1
Baths Full: 1
Baths Half: 0
Baths Total: 2
Exclusions: Sellers Personal Property
Exterior: Cement Siding, Frame
Fireplace: Gas Log, Living Room
Flooring: Carpet, Tile
HOA Fee: 957/ Monthly
Lot: Foothills
Parcel#: 422498
Parking: Asphalt
Parking Notes: Asphalt
Pets Allowed: Cats OK, Number Limit, Only for Owner, Size Limit, Yes
Security: Carbon Monoxide Detector(s), Security Entrance, Smoke Detector(s), Video Doorbell
Sewer: Public Sewer
Special View Info: Mountain(s)
Utilities: Cable Available, Electricity Connected, Natural Gas Connected, Phone Connected
Water: Public
Window: Double Pane Windows, Window Coverings
Local Schools
High School: Evergreen
Middle School: Evergreen
Elementary School: Bergen
School District: Jefferson County R-1
Listed By / Shown By
Listed By
Agency Name: Berkshire Hathaway HomeServices Elevated Living RE
Agency Contact: Andy@BHHSelevated.com,303-919-2233
Shown By
Agency Title: The Cutting Edge, Realtors
Agency Phone: (719) 999-5067
Estimate Your Payment
Estimated Payment
$ 3,536.38 per month $3,078.59 Principal & Interest $275.50 Property Tax $182.29 Homeowner's Insurance
31719 Rocky Village Drive , Unit 407 | MLS# 6469065
This condo located at 31719 Rocky Village Drive , Unit 407, Evergreen, CO 80439 is currently listed for sale with an asking price of $625,000. This property was built in 1996 and has 3 bedrooms and 2 full baths with 1504 sq. ft. Rocky Village Drive , Unit 407 is located in the Rocky Mountain Village subdivision within the Jefferson County R-1 school district. Search Rocky Mountain Village real estate on www.thecuttingedgerealtors.com today.