
BEDS4
BATHS3 full
SQUARE FEET2,266
MLS#4234028
STATUSActive
PROPERTY TYPEResidential - Single Family
SUBDIVISIONHarvy Park
SCHOOLDenver 1
Listing Courtesy of:
Realty One Group Premier
Agency Contact: TNT@TODDANDTRACYCOLE.COM,303-888-4510

Property Description
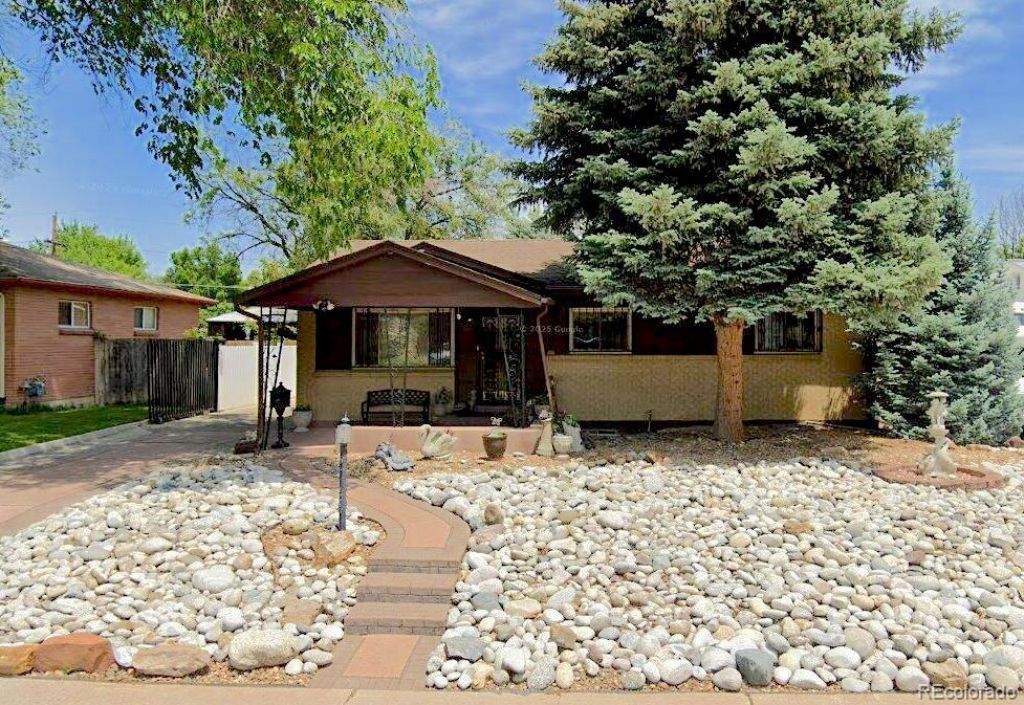
Adorable ranch style home in desirable Harvey Park! New windows! Walk to elementary school & shopping! Beautifully landscaped front yard! 24x24 detached garage. Hardwood floors on the main level (dining room is vinyl). Huge back patio & yard (watering restrictions have had impact). Primary suite with 3/4 bath, hardwood floors, 2 additional bedrooms (hardwood floors), full bath on main level. Basement has huge recreation room (hardwood floors), 4th bedroom (lux vinyl laminate), laundry room, storage area. Newer A/C & Furnace! Needs updating, but GREAT home!
Property Features
Property Type: Residential - Single Family
Basement: Finished, Full
Cooling: Central Air
Garage: 2
Heating: Forced Air
Home Style: Traditional
Lot Size: 0.15 Acres
Roof Type: Composition
Stories: 1.0
Taxes: $2,370
Year Built: 1957
Amenities
Laminate Counters
Primary Suite
Walk-In Closet(s)
Private Yard
Feature Descriptions
Appliances: Dishwasher, Disposal, Double Oven, Dryer, Refrigerator, Washer
Baths 3/4: 2
Baths Full: 1
Baths Half: 0
Baths Total: 3
Exclusions: NONE
Exterior: Brick, Frame
Fencing: Full
Flooring: Vinyl, Wood
Laundry: Sink
Lot: Landscaped
Parcel#: 5313-14-001
Parking: Concrete
Parking Notes: Concrete
Patio/Porch: Covered, Front Porch, Patio
Sewer: Public Sewer
Utilities: Electricity Connected, Natural Gas Connected
Window: Window Coverings
Local Schools
High School: John F. Kennedy
Middle School: Henry
Elementary School: Sabin
School District: Denver 1
Listed By / Shown By
Listed By
Agency Name: Realty One Group Premier
Agency Contact: TNT@TODDANDTRACYCOLE.COM,303-888-4510
Shown By
Agency Title: The Cutting Edge, Realtors
Agency Phone: (719) 999-5067
Estimate Your Payment
Estimated Payment
$ 3,061.85 per month $2,704.23 Principal & Interest $197.50 Property Tax $160.13 Homeowner's Insurance
3180 S Utica Street | MLS# 4234028
This single family home located at 3180 S Utica Street, Denver, CO 80236 is currently listed for sale with an asking price of $549,000. This property was built in 1957 and has 4 bedrooms and 3 full baths with 2266 sq. ft. S Utica Street is located in the Harvy Park subdivision within the Denver 1 school district. Search Harvy Park real estate on www.thecuttingedgerealtors.com today.