
BEDS2
BATHS2 full
SQUARE FEET1,380
MLS#1734072
STATUSActive
PROPERTY TYPEResidential - Condominium
SUBDIVISIONHeather Gardens
SCHOOLCherry Creek 5
Listing Courtesy of:
Heather Gardens Brokers
Agency Contact: misty@heathergardens.com,720-916-4423

Property Description
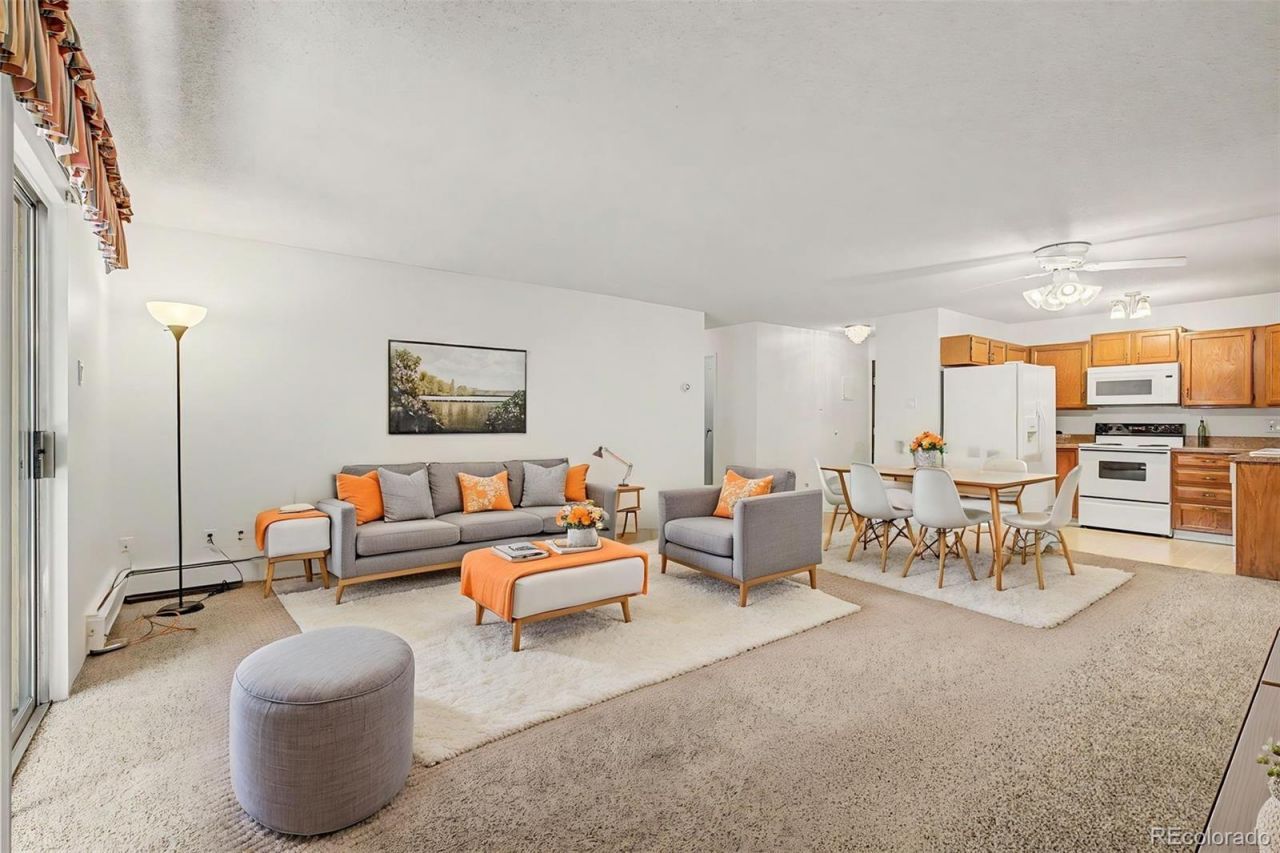
Spacious 2-Bedroom + Bonus Room & Den in Heather Gardens!Light, bright, and full of versatile living space, this well-appointed 2-bedroom, 2-bath condo in the desirable Heather Gardens community offers a fantastic combination of comfort, convenience, and storage. Freshly painted and featuring an enclosed lanai, this home is ready for its next owner.The flexible floor plan includes two bedrooms plus a bonus room and den, providing plenty of options for a home office, hobby room, reading area, or additional living space. The second bedroom features built-in shelving and the guest bath features a shower/tub combination. While the spacious primary bedroom offers a walk-in closet and a private bath with a convenient walk-in shower. The kitchen includes a food pantry, and there is plenty of storage throughout the home. A major convenience is the laundry room located directly across the hall on the same floor, making laundry day easy and convenient. Additional storage is available in storage closet #205 on the 2nd floor.The enclosed lanai provides a comfortable additional living area, while ceiling fans throughout the home help maintain comfortable airflow. An assigned covered parking space with a cowboy storage locker provides both protected parking and additional storage.Enjoy all that Heather Gardens has to offer, including an abundance of amenities, clubs, classes, activities, and social opportunities. Residents can take advantage of the golf course, indoor and outdoor pools, fitness center, tennis and pickleball courts, bocce ball, clubhouse activities, classes, and numerous clubs and groups.With its flexible floor plan, abundant storage, convenient laundry location, and wonderful Heather Gardens lifestyle, this condo offers a great opportunity to enjoy comfortable, low-maintenance living in a vibrant community.
Property Features
Property Type: Residential - Condominium
Cooling: Air Conditioning-Room
Heating: Baseboard, Hot Water
Roof Type: Membrane
Stories: 1.0
Taxes: $1,544
Year Built: 1973
Amenities
Ceiling Fan(s)
No Stairs
Open Floorplan
Pantry
Primary Suite
Smoke Free
Walk-In Closet(s)
Balcony
Feature Descriptions
Appliances: Cooktop, Dishwasher, Disposal, Microwave, Oven, Range, Refrigerator
Association Amenities: Clubhouse, Coin Laundry, Fitness Center, Front Desk, Garden Area, Golf Course, On Site Management, Pond Seasonal, Pool, Sauna, Security, Spa/Hot Tub, Tennis Court(s)
Baths 3/4: 1
Baths Full: 1
Baths Half: 0
Baths Total: 2
Days on Site: 1
Exclusions: Staging Items
Exterior: Block, Concrete
Flooring: Carpet, Laminate
HOA Fee: 734/ Monthly
Hot Tub: Yes
Laundry: Common Area
Parcel#: 031311454
Patio/Porch: Covered
Pets Allowed: Cats OK, Dogs OK, Yes
Sauna: Yes
Security: 24 Hour Security, Carbon Monoxide Detector(s), Smoke Detector(s)
Sewer: Public Sewer
Utilities: Cable Available, Electricity Available, Phone Connected
Water: Public
Local Schools
High School: Overland
Middle School: Prairie
Elementary School: Polton
School District: Cherry Creek 5
Listed By / Shown By
Listed By
Agency Name: Heather Gardens Brokers
Agency Contact: misty@heathergardens.com,720-916-4423
Shown By
Agency Title: The Cutting Edge, Realtors
Agency Phone: (719) 999-5067
Estimate Your Payment
Estimated Payment
$ 1,198.23 per month $1,009.78 Principal & Interest $128.67 Property Tax $59.79 Homeowner's Insurance
3184 S Heather Gardens Way , Unit 205 | MLS# 1734072
This condo located at 3184 S Heather Gardens Way , Unit 205, Aurora, CO 80014 is currently listed for sale with an asking price of $205,000. This property was built in 1973 and has 2 bedrooms and 2 full baths with 1380 sq. ft. S Heather Gardens Way , Unit 205 is located in the Heather Gardens subdivision within the Cherry Creek 5 school district. Search Heather Gardens real estate on www.thecuttingedgerealtors.com today.