
BEDS2
BATHS2
MLS#3996818
STATUSPending
PROPERTY TYPEResidential - Condominium
SUBDIVISIONColorado Springs Music Building & Lofts
Property Description
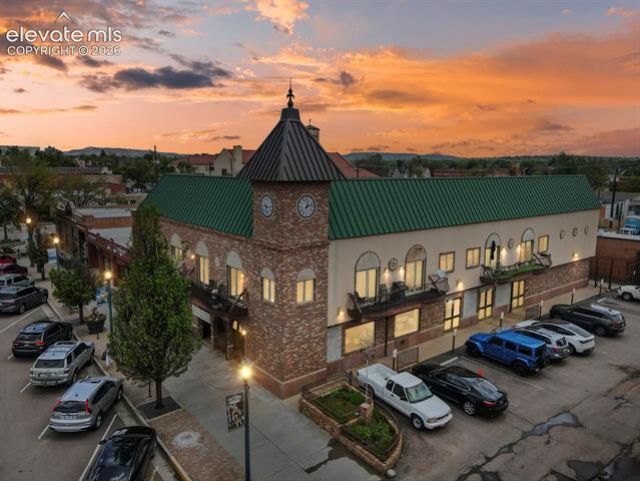
Welcome home to the real deal- true downtown living in the heart of Colorado Springs. This stunning western-facing unit in the Music Store Lofts features two bedrooms, two bathrooms and a separate study. The gourmet kitchen includes Alder and Maple cabinetry, granite countertops, top-of-the-line appliances, wine fridge and center island. The living room offers a gas fireplace and walk-out access to the balcony with western views. The primary bedroom also walks out to the balcony overlooking Tejon Street. Luxurious primary bath with soaking tub, granite countertops and tile finishes. Security system, separate storage room and two secured parking spaces in adjacent garage included. A stunning unit not to be missed!
Property Features
Property Type: Residential - Condominium
Cooling: Central Air
Fireplaces: Gas, Main Level
Heating: Forced Air, Natural Gas
Roof Type: Rolled
Stories: 1.0
Taxes: $2,029
Year Built: 2004
Feature Descriptions
Appliances: Dishwasher, Disposal, Dryer, Kitchen Vent Fan, Microwave Oven, Range, Refrigerator, Self Cleaning Oven, Washer
Basement/Foundation: Full Basement
Days on Site: 62
Existing Utilities: Cable Available, Electricity Connected, Natural Gas Connected, See Prop Desc Remarks
Exterior: Brick
Fence: Other
Floor Plan: Ranch
Garage Amenities: Garage Door Opener, Heated, Oversized
Garage Type: Assigned, Detached
Handicap Access: Elevator
Laundry Facilities: Electric Hook-up, Main
LotDescription: City View, Level, Mountain View
Sewer: Sewer
Unit: End Unit, Front Unit, Second Floor
View: City, Mountain
Water: Municipal
Listed By / Shown By
Listed By
Agency Name: Walston Group Real Estate Inc
Agency Phone: 719-477-1410
Shown By
Agency Title: The Cutting Edge, Realtors
Agency Phone: (719) 999-5067

Estimate Your Payment
Estimated Payment
$ 4,082.14 per month $3,694.30 Principal & Interest $169.08 Property Tax $218.75 Homeowner's Insurance
319 N Tejon Street, Unit 204 | MLS# 3996818
This condo located at 319 N Tejon Street, Unit 204, Colorado Springs, CO 80903 is currently listed for sale with an asking price of $750,000. This property was built in 2004 and has 2 bedrooms. N Tejon Street, Unit 204 is located in the Colorado Springs Music Building & Lofts subdivision. Search Colorado Springs Music Building & Lofts real estate on www.thecuttingedgerealtors.com today.