
BEDS3
BATHS2
SQUARE FEET1,800
MLS#240294
STATUSActive
PROPERTY TYPEResidential - Single Family
SUBDIVISIONPueblo West Golf Course
SCHOOL70
Property Description
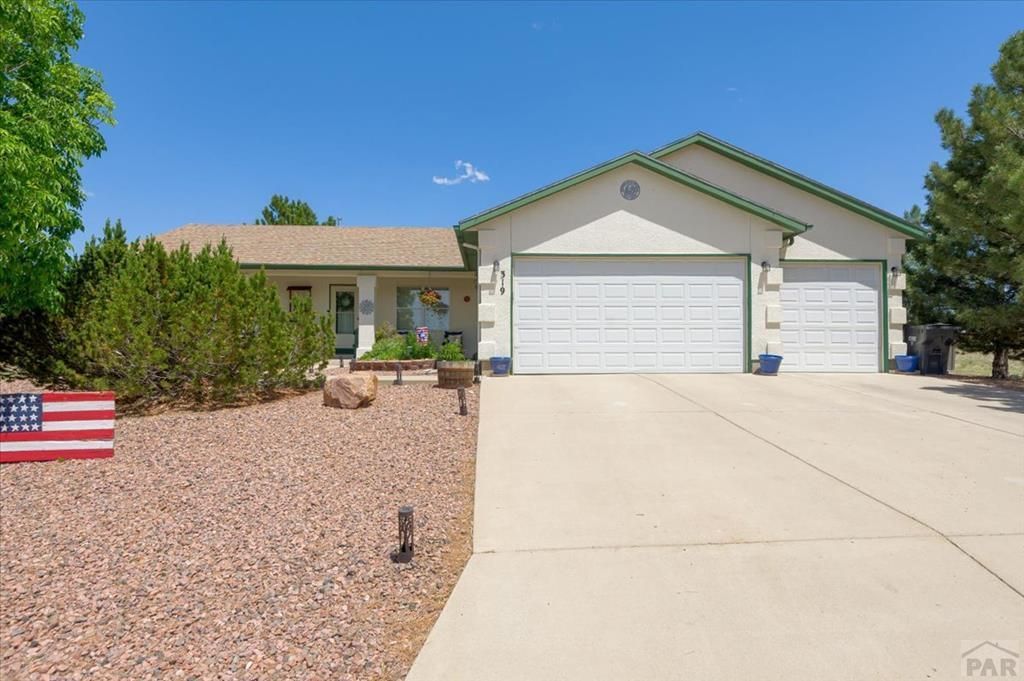
Welcome home to this beautiful WELL MAINTAINED 3-bedroom, 2-bathroom property, perfectly located with convenient access to the reservoir, shopping, dining, and everyday amenities. Discover an open-concept chef's kitchen that flows seamlessly into the living and dining areas, featuring stylish new laminate flooring and plenty of space for entertaining. The oversized primary suite is a true retreat, offering a spacious walk-in closet plus an additional closet for extra storage (his and hers closets!). The luxurious ensuite bathroom features dual granite vanities, elegant finishes, and a relaxing jetted soaking tub. The two additional bedrooms are generously sized with spacious closets, and the second bathroom boasts beautiful tile work and a walk-in shower. Outside, you'll love spending time on the large covered wood deck overlooking the fully fenced backyardâ?? fully rocked with little to no yard maintenance! The welcoming front porch provides stunning mountain views, creating the perfect place to enjoy your morning coffee or unwind in the evening. Combining comfort, space, and an unbeatable location, this home offers everything you may need and more. Don't miss your opportunity to make it yours!
Property Features
Property Type: Residential - Single Family
Fenced: Yes
Fireplaces: 1
Garage: 3 car attached
Home Style: Ranch
Lot Size: 0.54 Acres
Taxes: $2,598
Year Built: 2003
Feature Descriptions
Approximate Square Footage (Level): 1800 (Main)
Exterior: Paved Street, Shed, RV Parking, Cul-de-Sac, Irregular Lot, Mountain View
Interior: Jetted Tub, Ceiling Fan(s), Smoke Detector/CO, Walk-In Closet(s)
Landscaping: Wood Fence-Rear, Rock-Front, Rock-Rear, Trees-Front, Trees-Rear, Xeriscaping
Lot Dimensions: 130X180
Parking Notes: 3 Car Garage Attached
Patio/Deck: Porch-Covered-Front, Deck-Covered-Rear
Local Schools
School District: 70
Listed By / Shown By
Listed By
Agency Name: EXIT Realty DTC, Cherry Ck, P.P
Agency Phone: (303)790-7200
Shown By
Agency Title: The Cutting Edge, Realtors
Agency Phone: (719) 999-5067

Estimate Your Payment
Estimated Payment
$ 2,298.24 per month $1,965.37 Principal & Interest $216.50 Property Tax $116.38 Homeowner's Insurance
319 W Blue Jay Place | MLS# 240294
This single family home located at 319 W Blue Jay Place, Pueblo West, CO 81007 is currently listed for sale with an asking price of $399,000. This property was built in 2003 and has 3 bedrooms with 1800 sq. ft. W Blue Jay Place is located in the Pueblo West Golf Course subdivision within the 70 school district. Search Pueblo West Golf Course real estate on www.thecuttingedgerealtors.com today.