
BEDS2
BATHS2 full
SQUARE FEET1,176
MLS#6040805
STATUSActive
PROPERTY TYPEResidential - Condominium
SUBDIVISIONRiNo
SCHOOLDenver 1
Listing Courtesy of:
Huntington Properties LLC
Agency Contact: FUGIERS@COMCAST.NET

Property Description
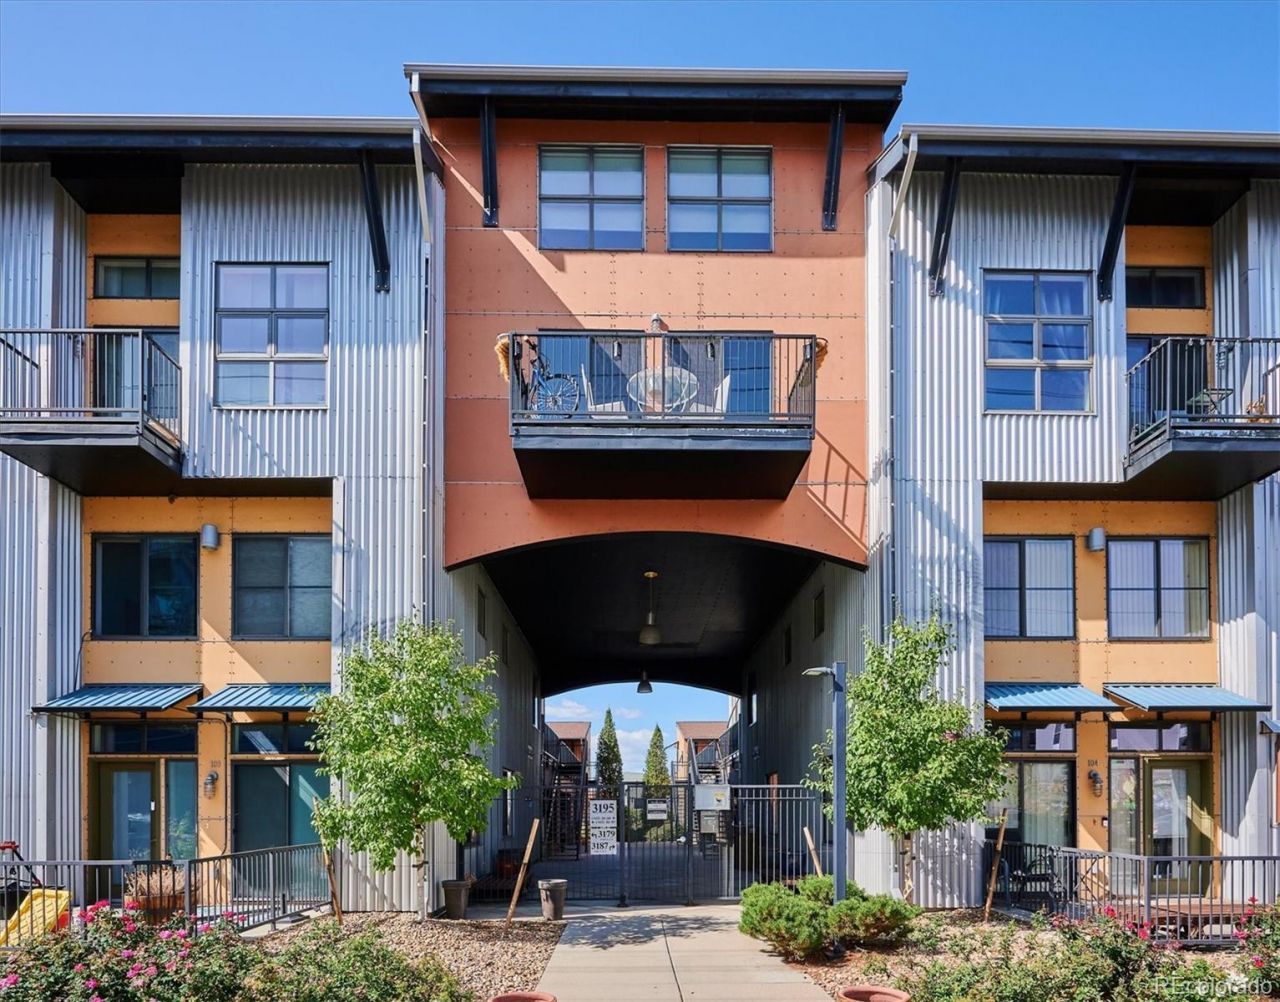
PRICE REDUCED! Come take a 2nd look! Such a great opportunity to live and work in RiNo, one of Denvers hottest areas. Walk to Coors Field to see the Rockies play, or take a 10 minute walk to the 38th and Blake Light Rail Station, or take a quick 15 minute walk to the Denver Central Market, and choose from so many bars and restaurants in every direction from your new home! Come claim your piece of Denvers fascinating history! Fire Clay Lofts encompass 2 city blocks and was originally the home of the Fire Clay Brick Company where bricks were made for so many of Denvers old structures more than 100 years ago. Enjoy the soaring ceilings, expansive windows, the lofted primary suite and the additional office/bedroom on the main floor. The open floor plan and your own reserved covered parking space to round out your good fortune to live in one of the hippest areas of Denver. Easy access to I-25 and I-70 too. Light rail is within 5 blocks to take you to every part of the Metro Area. Treat yourself to all that this great home offers!
Property Features
Property Type: Residential - Condominium
Cooling: Central Air
Garage: 1
Heating: Forced Air
Home Style: Loft, Urban Contemporary
Roof Type: Composition
Stories: 2.0
Taxes: $2,684
Year Built: 2002
Amenities
Ceiling Fan(s)
Granite Counters
High Ceilings
Laminate Counters
Open Floorplan
Primary Suite
Smoke Free
Vaulted Ceiling(s)
Balcony
Feature Descriptions
Appliances: Dishwasher, Disposal, Dryer, Gas Water Heater, Microwave, Range, Refrigerator, Self Cleaning Oven, Washer
Baths 3/4: 1
Baths Full: 1
Baths Half: 0
Baths Total: 2
Days on Site: 46
Exclusions: None
Exterior: Brick
Fencing: Full
Flooring: Bamboo, Carpet
HOA Fee: 635.25/ Monthly
Laundry: In Unit
Parcel#: 2275-04-093
Parking: Concrete, Lighted, Storage
Parking Notes: Concrete, Lighted, Storage
Pets Allowed: Cats OK, Dogs OK
Security: Carbon Monoxide Detector(s), Secured Garage/Parking, Security Entrance, Smoke Detector(s)
Sewer: Public Sewer
Utilities: Electricity Connected, Natural Gas Connected
Water: Public
Window: Skylight(s)
Local Schools
High School: Manual
Middle School: Bruce Randolph
Elementary School: Whittier E-8
School District: Denver 1
Listed By / Shown By
Listed By
Agency Name: Huntington Properties LLC
Agency Contact: FUGIERS@COMCAST.NET
Shown By
Agency Title: The Cutting Edge, Realtors
Agency Phone: (719) 999-5067
Estimate Your Payment
Estimated Payment
$ 2,910.63 per month $2,536.75 Principal & Interest $223.67 Property Tax $150.21 Homeowner's Insurance
3195 Blake Street, Unit 207 | MLS# 6040805
This condo located at 3195 Blake Street, Unit 207, Denver, CO 80205 is currently listed for sale with an asking price of $515,000. This property was built in 2002 and has 2 bedrooms and 2 full baths with 1176 sq. ft. Blake Street, Unit 207 is located in the RiNo subdivision within the Denver 1 school district. Search RiNo real estate on www.thecuttingedgerealtors.com today.