
BEDS4
BATHS2 full
SQUARE FEET1,750
MLS#8784081
STATUSActive
PROPERTY TYPEResidential - Single Family
SUBDIVISIONMorris Heights
SCHOOLAdams-Arapahoe 28J
Listing Courtesy of:
NAV Real Estate
Agency Contact: MTLowHomes@Gmail.com

Property Description
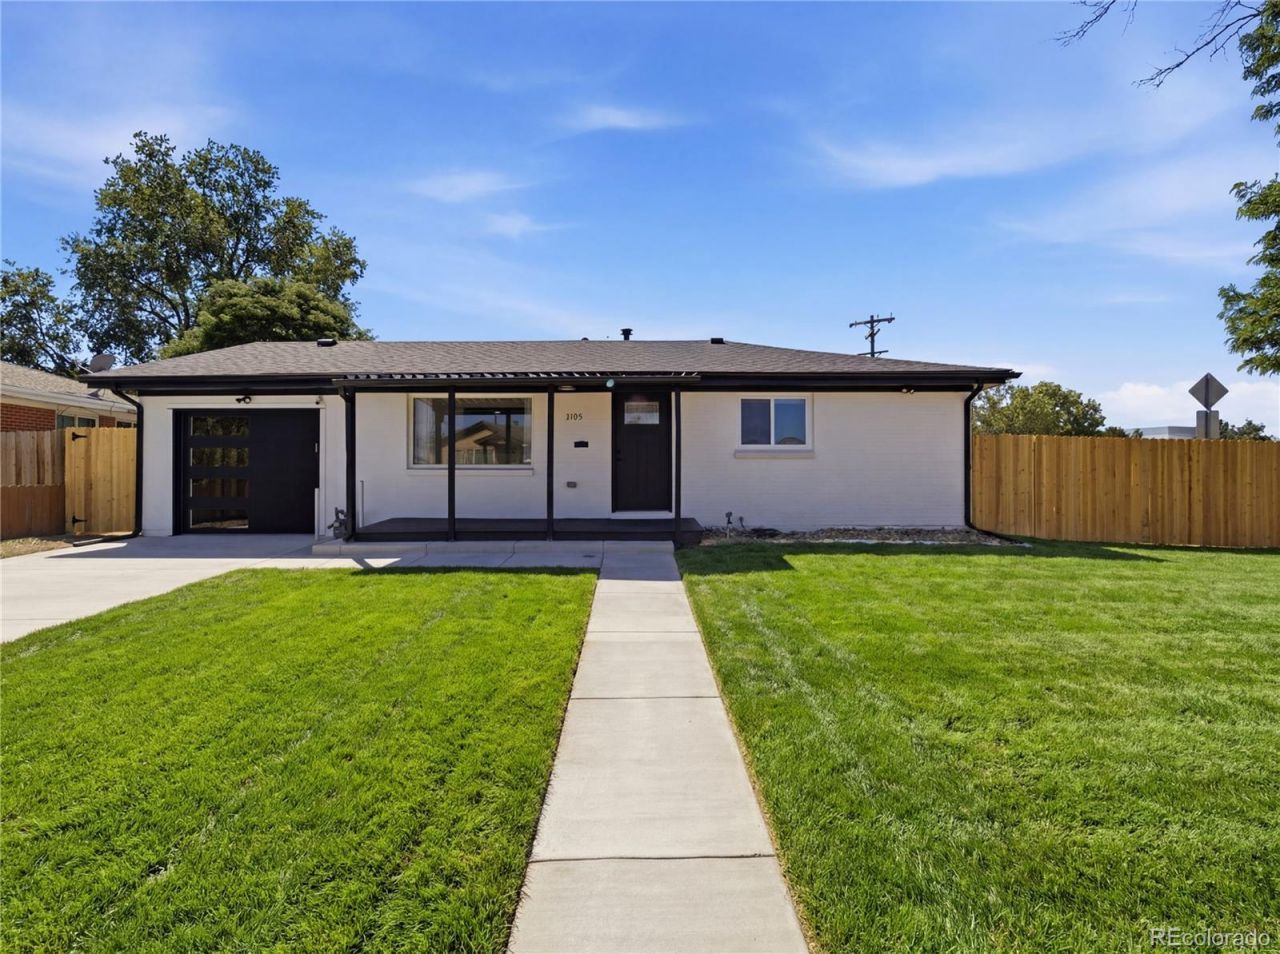
Welcome to this beautifully remodeled ranch style home with a full finished basement. 4 beds, 2 baths. Everything is new on this property including the roof, furnace, A/C, water heater, new concrete driveway, garage, sidewalk, back patio. The basement has its own exit if you wish to rent it. THIS HOME IS PERFECT FOR BUSINESS OWNERS LIKE: CONCRETE, LANDSCAPING, PLENTY OF SPACE TO STORED YOUR TOYS LIKE RVs, CAMPERS, MOTORCYCLES, SIDE BY SIDES, ETC.Bienvenidos a esta casa preciosamente remodelada, casa de un solo piso con un sotano terminado. 4 recamaras, 2 banos. Todo lo grande es nuevo incluyendo el techo, calenton de aire, aire acondicionado, calenton de agua, nuevo cemento en todo alrededor incluyendo el patio de atras y adentro de la cochera. El sotano tiene su propia salida por si desea rentarlo.ESTA CASA ESTA PERFECTA PARA DUE??OS DE NEGOCIOS CON MAQUINARIA PARA CEMENTO, JARDINERIA, SI TIENE CAMPERS, RVs, ETC. TIENE MUCHO ESTACIONAMIENTO.https://www.zillow.com/view-imx/e4ff3bf6-da8d-4168-93ad-bf7dec3fa619?setAttribution=mls&wl=true&initialViewType=pano&utm_source=dashboard
Property Features
Property Type: Residential - Single Family
Basement: Finished, Full
Cooling: Central Air
Garage: 1 car attached
Heating: Forced Air
Home Style: Traditional
Lot Size: 0.19 Acres
Roof Type: Shingle
Stories: 1.0
Taxes: $2,259
Year Built: 1959
Amenities
Breakfast Bar
Private Yard
Feature Descriptions
Accessibility: Accessible Central Living Area, Accessible Kitchen
Appliances: Dishwasher, Gas Water Heater, Microwave, Oven, Range, Refrigerator
Baths 3/4: 1
Baths Full: 1
Baths Half: 0
Baths Total: 2
Days on Site: 50
Exclusions: Sellers personal property and staging items.
Exterior: Frame
Fencing: Full
Flooring: Carpet, Laminate
Lot: Corner Lot
Parcel#: R0093476
Patio/Porch: Covered
Security: Carbon Monoxide Detector(s), Smoke Detector(s)
Sewer: Public Sewer
Utilities: Electricity Available, Electricity Connected, Natural Gas Available, Natural Gas Connected
Water: Public
Window: Double Pane Windows
Local Schools
High School: Hinkley
Middle School: North
Elementary School: Park Lane
School District: Adams-Arapahoe 28J
Listed By / Shown By
Listed By
Agency Name: NAV Real Estate
Agency Contact: MTLowHomes@Gmail.com
Shown By
Agency Title: The Cutting Edge, Realtors
Agency Phone: (719) 999-5067
Estimate Your Payment
Estimated Payment
$ 2,686.86 per month $2,358.94 Principal & Interest $188.25 Property Tax $139.68 Homeowner's Insurance
3195 Xanadu Street | MLS# 8784081
This single family home located at 3195 Xanadu Street, Aurora, CO 80011 is currently listed for sale with an asking price of $478,900. This property was built in 1959 and has 4 bedrooms and 2 full baths with 1750 sq. ft. Xanadu Street is located in the Morris Heights subdivision within the Adams-Arapahoe 28J school district. Search Morris Heights real estate on www.thecuttingedgerealtors.com today.