
BEDS4
BATHS2 full 1 partial
SQUARE FEET3,792
MLS#7964290
STATUSActive
PROPERTY TYPEResidential - Single Family
SUBDIVISIONWoodland Park
SCHOOLPoudre R-1
Listing Courtesy of:
Shelley Martin Real Estate
Agency Contact: 303-305-9277

Property Description
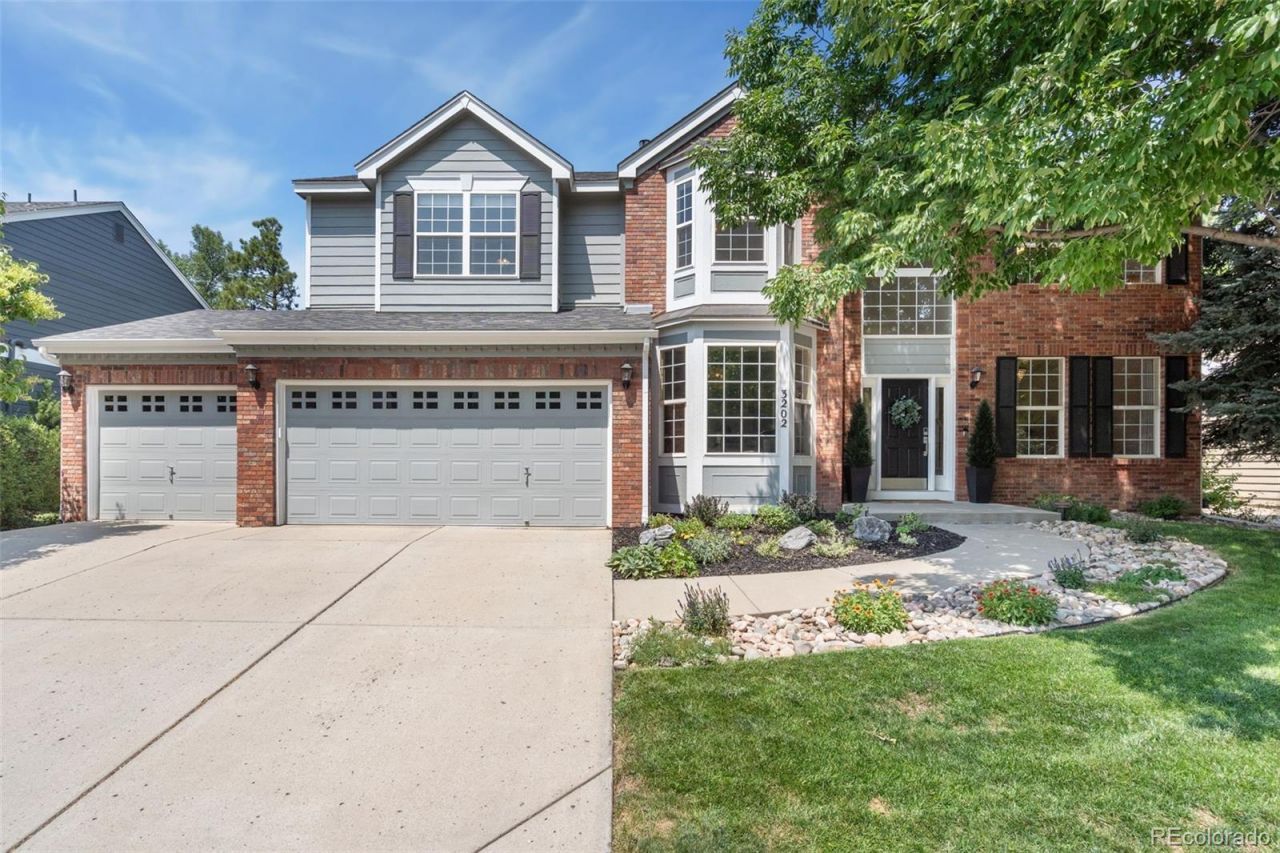
Welcome home to this spacious 4-bedroom home nestled in the desirable Woodland Park Estates, offering a peaceful setting with a tranquil space behind the property for added privacy and serenity. Step inside through the grand entry and discover beautiful hardwood floors, fresh new interior paint and newer carpet throuhout. The spacious layout provides plenty of room for comfortable living and entertaining. The kitchen features all-new appliances, while updated bathrooms add a fresh, modern touch. The finished basement offers additional flexible living space?perfect for a recreation room, home office, guest area, or whatever best suits your needs. With its generous living spaces, thoughtful updates, and a peaceful private backyard, this home offers the perfect blend of comfort, style, and everyday tranquility. Seller is a licensed colorado real estate agent.
Property Features
Property Type: Residential - Single Family
Basement: Finished
Cooling: Central Air
Fireplaces: 1
Garage: 3 car attached
Heating: Forced Air
Lot Size: 0.20 Acres
Roof Type: Composition
Stories: 2.0
Taxes: $5,089
Year Built: 2000
Amenities
Ceiling Fan(s)
Eat-in Kitchen
Granite Counters
High Speed Internet
Kitchen Island
Pantry
Radon Mitigation System
Smoke Free
Walk-In Closet(s)
Private Yard
Rain Gutters
Feature Descriptions
Appliances: Convection Oven, Cooktop, Dishwasher, Disposal, Double Oven, Gas Water Heater, Microwave, Oven, Refrigerator
Association Amenities: Playground, Pool, Trail(s)
Baths 3/4: 0
Baths Full: 2
Baths Half: 1
Baths Total: 3
Days on Site: 2
Exclusions: Sellers personal property, kitchen refrigerator, ring doorbell, garage workbench and cabinets, garage hooks & utility hangers.(Basement refrigerator stays with home )
Exterior: Brick, Wood Siding
Fencing: Full
Fireplace: Family Room, Gas Log
Flooring: Carpet, Tile, Wood
HOA Fee: 1711.52/ Annually
Laundry: Sink
Lot: Landscaped, Level, Open Space, Sprinklers In Front, Sprinklers In Rear
Parcel#: 8733218054
Patio/Porch: Front Porch, Patio
Security: Smoke Detector(s)
Sewer: Public Sewer
Window: Bay Window(s), Double Pane Windows, Egress Windows, Window Coverings, Window Treatments
Local Schools
High School: Fort Collins
Middle School: Boltz
Elementary School: Linton
School District: Poudre R-1
Listed By / Shown By
Listed By
Agency Name: Shelley Martin Real Estate
Agency Contact: 303-305-9277
Shown By
Agency Title: The Cutting Edge, Realtors
Agency Phone: (719) 999-5067
Estimate Your Payment
Estimated Payment
$ 4,963.23 per month $4,285.39 Principal & Interest $424.08 Property Tax $253.75 Homeowner's Insurance
3202 Grand Teton Place | MLS# 7964290
This single family home located at 3202 Grand Teton Place, Fort Collins, CO 80525 is currently listed for sale with an asking price of $870,000. This property was built in 2000 and has 4 bedrooms and 2 full and 1 partial baths with 3792 sq. ft. Grand Teton Place is located in the Woodland Park subdivision within the Poudre R-1 school district. Search Woodland Park real estate on www.thecuttingedgerealtors.com today.