
BEDS3
BATHS4 full
SQUARE FEET6,227
MLS#2173338
STATUSActive
PROPERTY TYPEResidential - Single Family
SUBDIVISIONBell Mountain Ranch
SCHOOLDouglas RE-1
Listing Courtesy of:
Wilks Real Estate
Agency Contact: cory@wilksrealestate.com,720-388-8888

Property Description
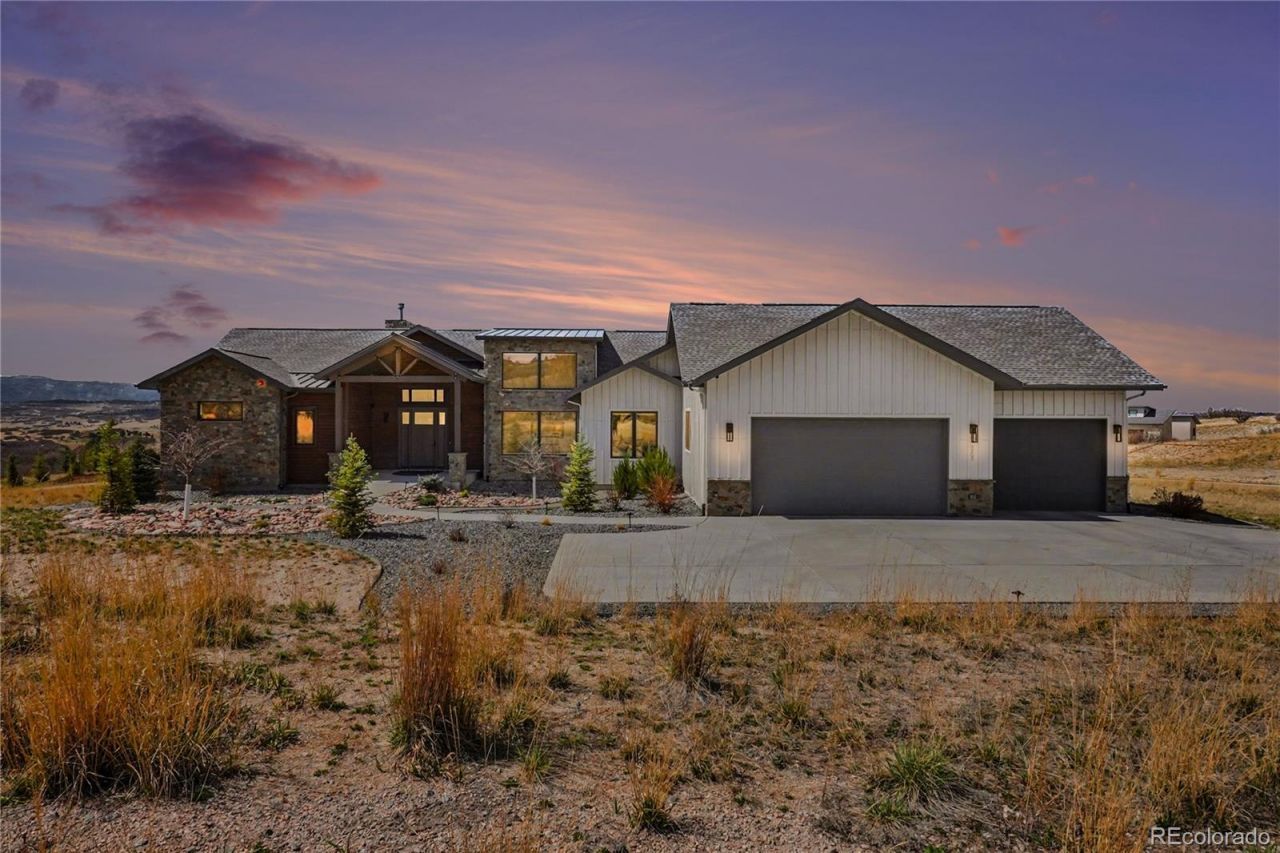
RARE LUXURY OPPORTUNITY PROJECTED $2.5M-$2.6M VALUE AFTER-LOWER LEVEL FINISH, MOUNTAIN VIEWS, LUXURY FINISHES: Positioned on 2.5 elevated acres in Stevens Ranch, the newest part of coveted Bell Mountain Ranch, this 2022 modern mountain estate offers the rare chance to own a nearly new custom luxury home with upside potential through a walkout lower level ready for expansion. Sweeping mountain & meadow views, striking stone exteriors, professional landscaping, soaring vaulted ceilings, exposed wood beams, wide-plank hardwood floors, powered shades, designer lighting, flex/bed/office, & a dramatic stone linear fireplace create a warm modern aesthetic throughout. A sliding glass wall seamlessly blends indoor & outdoor living. The chefs kitchen features crisp white cabinetry, leathered granite, luxury appliances w/ pot filler, wine & beverage refrigeration, glass display cabinetry, under-cabinet lighting, & a walk-in pantry w/ custom shelving & direct deck access. Outdoor living rivals a luxury resort with a vaulted covered deck, radiant heaters, retractable glass walls, private hot tub terrace, & lower covered patio. The primary retreat showcases western views, coffered ceilings, heated bath floors, dual floating vanities, dual-head shower, soaking tub, two Toto washlet bidet water closets, & a custom walk-in closet. The walkout lower level offers 848sf already finished plus 2,391sf ready for customization. Or install the proposed lower level concepts which include 2 ensuite guest bedrooms, theater or golf simulator room, wine room, gym, wet bar, & entertaining spaces. Based on proposed finish concepts & comparable sales, the projected after-improved value is estimated around $2.5M-$2.6M, creating a compelling opportunity to personalize the home. Also a dedicated safe room, heated 1524sf 4-car garage with high-lift doors, & 50-amp EV prewire complete this exceptional Colorado luxury retreat. SEVERAL move-in ready designer furnishings & hot tub are easily negotiable.
Property Features
Property Type: Residential - Single Family
Basement: Finished, Full, Sump Pump, Walk-Out Access
Cooling: Central Air
Fireplaces: 1
Garage: 4 car attached
Heating: Forced Air
Home Style: Mountain Contemporary
Lot Size: 2.50 Acres
Roof Type: Composition, Metal
Stories: 1.0
Taxes: $14,916
Year Built: 2022
Amenities
Ceiling Fan(s)
Eat-in Kitchen
Entrance Foyer
Five Piece Bath
High Ceilings
High Speed Internet
Kitchen Island
Open Floorplan
Pantry
Primary Suite
Radon Mitigation System
Smart Thermostat
Hot Tub
Stone Counters
Vaulted Ceiling(s)
Walk-In Closet(s)
Wet Bar
Balcony
Gas Valve
Spa/Hot Tub
Feature Descriptions
Appliances: Bar Fridge, Convection Oven, Cooktop, Dishwasher, Disposal, Dryer, Gas Water Heater, Humidifier, Microwave, Oven, Range, Range Hood, Refrigerator, Smart Appliance(s), Sump Pump, Washer, Water Softener, Wine Cooler
Baths 3/4: 3
Baths Full: 1
Baths Half: 0
Baths Total: 4
Days on Site: 102
Exclusions: All hanging shelves and personal items hung on the slap board in the garage. Sellers personal items.
Exterior: Frame, Stone
Fireplace: Living Room
Flooring: Carpet, Tile, Wood
HOA Fee: 650/ Annually
Hot Tub: Yes
Lot: Fire Mitigation, Irrigated, Landscaped
Parcel#: R0600496
Parking: Concrete, Finished Garage, Floor Coating, Heated Garage, Insulated Garage, Oversized, Oversized Door, Tandem
Parking Notes: Concrete, Finished Garage, Floor Coating, Heated Gara
Patio/Porch: Covered, Deck, Front Porch, Patio
Security: yes
Security: Carbon Monoxide Detector(s), Security System, Smart Cameras, Smoke Detector(s)
Sewer: Septic Tank
Special View Info: Meadow, Mountain(s)
Utilities: Cable Available, Electricity Available, Electricity Connected, Internet Access (Wired)
Water: Public
Local Schools
High School: Douglas County
Middle School: Mesa
Elementary School: South Ridge
School District: Douglas RE-1
Listed By / Shown By
Listed By
Agency Name: Wilks Real Estate
Agency Contact: cory@wilksrealestate.com,720-388-8888
Shown By
Agency Title: The Cutting Edge, Realtors
Agency Phone: (719) 999-5067
Estimate Your Payment
Estimated Payment
$ 13,232.60 per month $11,319.35 Principal & Interest $1,243.00 Property Tax $670.25 Homeowner's Insurance
3203 Topside Drive | MLS# 2173338
This single family home located at 3203 Topside Drive, Castle Rock, CO 80104 is currently listed for sale with an asking price of $2,298,000. This property was built in 2022 and has 3 bedrooms and 4 full baths with 6227 sq. ft. Topside Drive is located in the Bell Mountain Ranch subdivision within the Douglas RE-1 school district. Search Bell Mountain Ranch real estate on www.thecuttingedgerealtors.com today.