
BEDS3
BATHS2
SQUARE FEET1,514
MLS#242148
STATUSActive
PROPERTY TYPEResidential - Single Family
SUBDIVISIONPueblo West Golf Course
SCHOOL70
Property Description
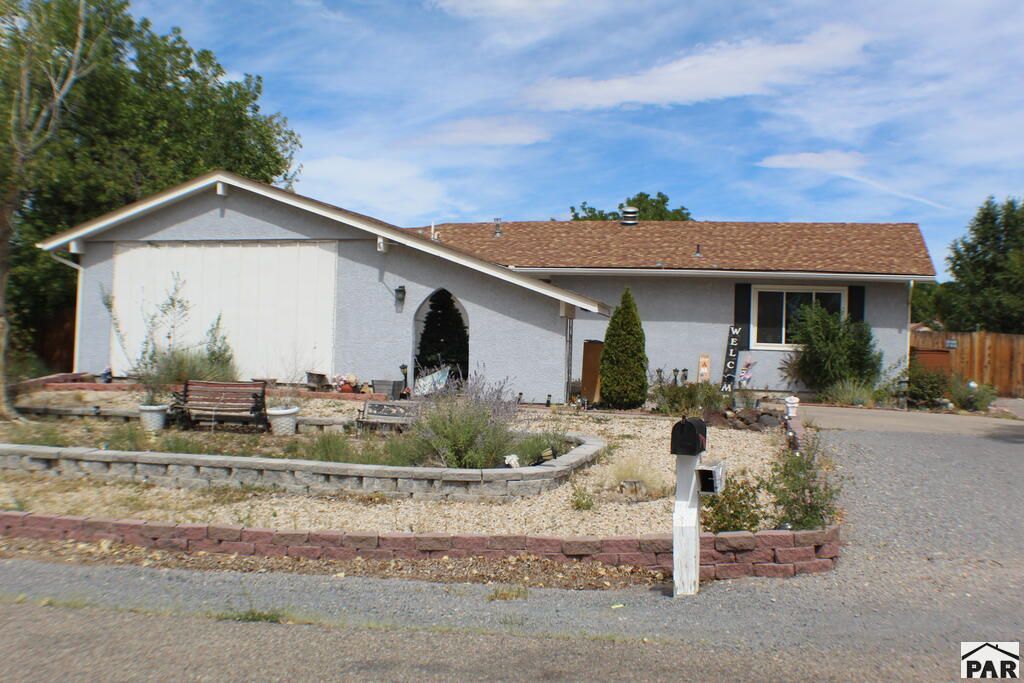
Discover the perfect blend of comfort and potential in this spacious 3-bedroom, 2-bathroom, ranch style home located in the heart of the Pueblo West Desert Hawk Golf Course. This main level living home offers a split-bedroom design placing the primary bedroom suite apart from the other bedrooms, creating more privacy. The updated kitchen includes all the appliances, plenty of cabinets, and as a bonus there is access to additional pantry/storage space to stock up on necessities located adjacent to the laundry room. Whether you are enjoying an evening relaxing on the back patio or entertaining in the park like back yard you will feel right at home. There is an attached 2-car garage as well as a detached 1-car garage and if that isn't enough you will also have plenty of room to park your recreational vehicles such as an RV or boat on the oversized drive-way and did I mention the North Shore Marina at Lake Pueblo is only 10 minutes away. This property is walking distance to Desert Hawk golf course, and a short commute to schools, parks, and the Pueblo West Library. Don't miss out on this opportunity! Schedule your showing today and envision your future here.
Property Features
Property Type: Residential - Single Family
Fenced: Yes
Garage: 2 car attached
Home Style: Ranch
Lot Size: 0.41 Acres
Taxes: $2,317
Year Built: 1979
Feature Descriptions
Approximate Square Footage (Level): 1514 (Main)
Exterior: Paved Street, Shed, RV Parking, Irregular Lot, See Remarks
Interior: Window Coverings, Ceiling Fan(s), Smoke Detector/CO, Walk-In Closet(s)
Landscaping: Metal Fence-Rear, Wood Fence-Rear, Rock-Front, Outdoor Lighting-Front, Outdoor Lighting-Rear
Lot Dimensions: 100x180
Parking Notes: 2 Car Garage Attached,1 Car Garage Detached
Local Schools
School District: 70
Listed By / Shown By
Listed By
Agency Name: Rocky Mountain Realty
Agency Phone: (719)569-7276
Shown By
Agency Title: The Cutting Edge, Realtors
Agency Phone: (719) 999-5067

Estimate Your Payment
Estimated Payment
$ 2,123.52 per month $1,822.52 Principal & Interest $193.08 Property Tax $107.92 Homeowner's Insurance
321 W Birdie Dr | MLS# 242148
This single family home located at 321 W Birdie Dr, Pueblo, CO 81007 is currently listed for sale with an asking price of $370,000. This property was built in 1979 and has 3 bedrooms with 1514 sq. ft. W Birdie Dr is located in the Pueblo West Golf Course subdivision within the 70 school district. Search Pueblo West Golf Course real estate on www.thecuttingedgerealtors.com today.