
BEDS2
BATHS2 full 1 partial
SQUARE FEET1,343
MLS#7047177
STATUSActive
PROPERTY TYPEResidential - Townhouse
SUBDIVISIONNorth Fork at Briargate
SCHOOLAcademy 20
Listing Courtesy of:
Compass - Denver
Agency Contact: Jeanne.Guischard@Compass.com,719-440-2872

Property Description
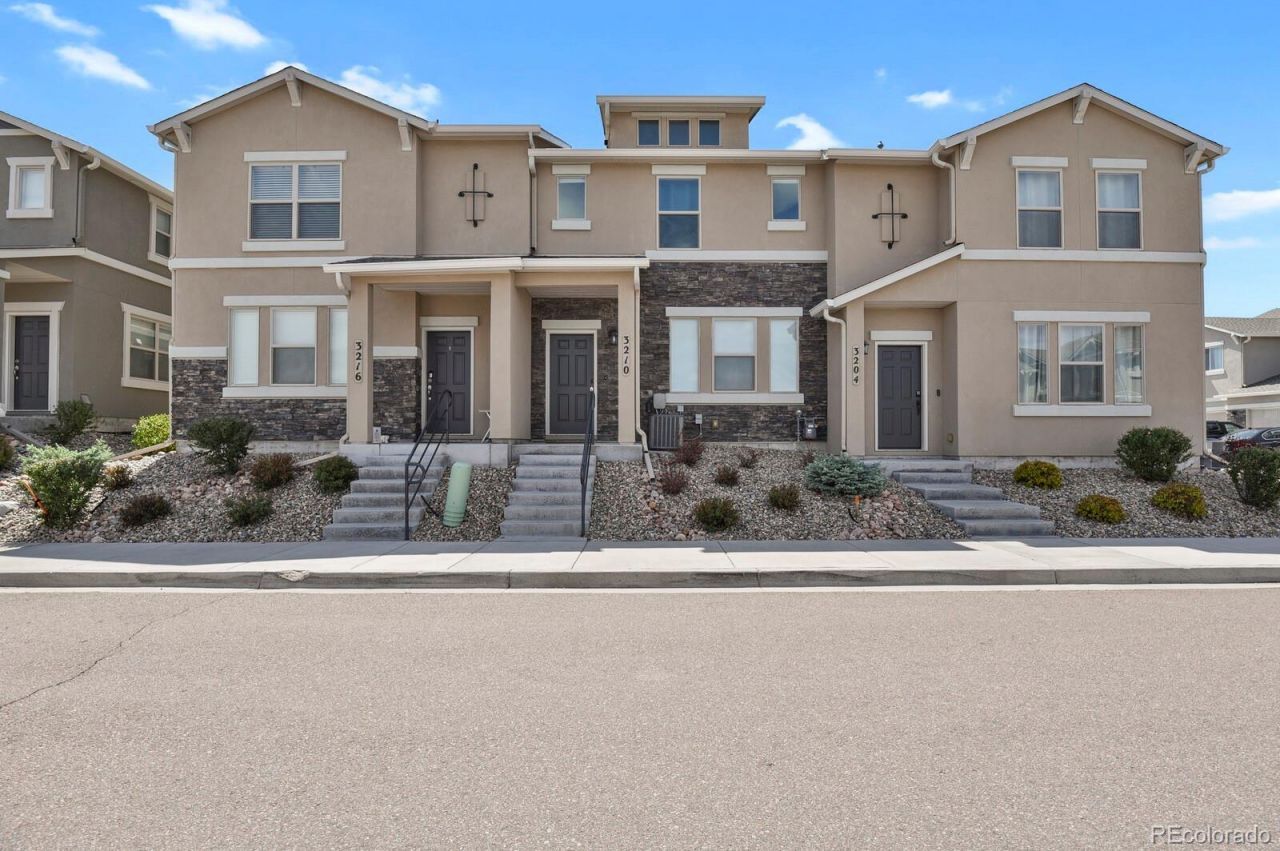
Immaculate and move-in ready townhome featuring 2 spacious bedrooms, 2 1/2 bathrooms, and an attached 2-car garage!This super clean home offers an open and inviting floor plan filled with natural light from the large windows throughout. Thelower level features stylish LVP flooring and flows seamlessly into the kitchen complete with stainless steel appliances andplenty of cabinet space. Upstairs youll find a versatile loft area perfect for a home office, reading nook, or additional livingspace, along with the conveniently located washer and dryer. Enjoy low-maintenance living in a fantastic location close toschools, shopping centers, dining, and everyday conveniences. A perfect blend of comfort, style, and functionality!
Property Features
Property Type: Residential - Townhouse
Basement: Crawl Space
Cooling: Central Air
Garage: 2 car attached
Heating: Forced Air, Natural Gas
Lot Size: 0.03 Acres
Roof Type: Composition
Stories: 2.0
Taxes: $1,277
Year Built: 2020
Amenities
High Ceilings
High Speed Internet
Open Floorplan
Pantry
Quartz Counters
Smoke Free
Solid Surface Counters
Walk-In Closet(s)
Feature Descriptions
Appliances: Dishwasher, Dryer, Microwave, Range, Refrigerator, Washer
Baths 3/4: 0
Baths Full: 2
Baths Half: 1
Baths Total: 3
Days on Site: 4
Exclusions: N/A
Exterior: Frame, Stucco
Fencing: None
Flooring: Carpet, Laminate
HOA Fee: 1100/ Quarterly
Lot: Mountainous
Parcel#: 62223-13-065
Sewer: Public Sewer
Special View Info: Mountain(s)
Utilities: Cable Available, Electricity Connected, Natural Gas Available, Natural Gas Connected, Phone Available, Phone Connected
Water: Public
Local Schools
High School: Pine Creek
Middle School: Chinook Trail
Elementary School: Edith Wolford
School District: Academy 20
Listed By / Shown By
Listed By
Agency Name: Compass - Denver
Agency Contact: Jeanne.Guischard@Compass.com,719-440-2872
Shown By
Agency Title: The Cutting Edge, Realtors
Agency Phone: (719) 999-5067
Estimate Your Payment
Estimated Payment
$ 2,140.68 per month $1,920.55 Principal & Interest $106.42 Property Tax $113.72 Homeowner's Insurance
3210 Bewildering Heights | MLS# 7047177
This townhouse located at 3210 Bewildering Heights, Colorado Springs, CO 80908 is currently listed for sale with an asking price of $389,900. This property was built in 2020 and has 2 bedrooms and 2 full and 1 partial baths with 1343 sq. ft. Bewildering Heights is located in the North Fork at Briargate subdivision within the Academy 20 school district. Search North Fork At Briargate real estate on www.thecuttingedgerealtors.com today.