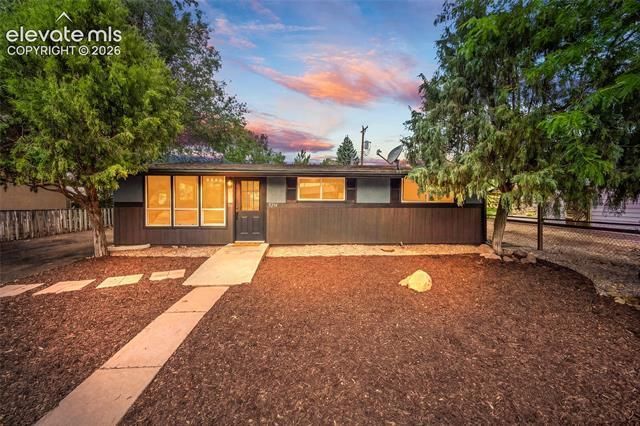

BEDS3
BATHS1
SQUARE FEET950
MLS#9229207
STATUSActive
PROPERTY TYPEResidential - Single Family
SUBDIVISIONVirginia Homes
Property Description
Welcome home to this beautifully remodeled property featuring high-end upgrades, a bright open layout, and modern finishes throughout. The spacious kitchen is the heart of the home, offering plenty of room for cooking, gathering, and entertaining friends and family. Thoughtful improvements include an updated bathroom with floor-to-ceiling tile and contemporary fixtures, refinished hardwood floors, fresh interior paint, updated LED lighting, vinyl windows, and handicap-accessible features.... ....Outside, the huge fenced backyard is shaded by large mature trees, creating the perfect setting for entertaining, gardening, or relaxing through Colorado’s beautiful seasons. A large shed provides plenty of additional storage. A new roof and gutters will also be installed before closing. Centrally located in an established Colorado Springs neighborhood, the home offers convenient access to shopping, dining, parks, schools, downtown, and major roadways. This move-in-ready home perfectly combines neighborhood charm with the comfort and convenience of modern living.
Property Features
Property Type: Residential - Single Family
Cooling: Wall Unit(s)
Fenced: Yes
Fireplaces: None
Heating: Forced Air, Natural Gas
Lot Size: 0.14 Acres
Roof Type: Other
Stories: 1.0
Taxes: $1,071
Year Built: 1954
Feature Descriptions
Basement/Foundation: Crawl Space
Days on Site: 1
Existing Utilities: Electricity Connected
Exterior: Stucco
Fence: Rear
Floor Plan: Ranch
Floors: Carpet, Wood
Garage Type: None
Laundry Facilities: Gas Hook-up, Main
Lot: Level
Outbuilding(s): Yes
Out Buildings: Storage Shed
Utilities: Electricity Connected
Water: Municipal
Listed By / Shown By
Listed By
Agency Name: Keller Williams Premier Realty
Agency Phone: 719-445-0234
Shown By
Agency Title: The Cutting Edge, Realtors
Agency Phone: (719) 999-5067

Estimate Your Payment
Estimated Payment
$ 1,993.52 per month $1,797.89 Principal & Interest $89.17 Property Tax $106.46 Homeowner's Insurance
3214 N Prospect Street | MLS# 9229207
This single family home located at 3214 N Prospect Street, Colorado Springs, CO 80907 is currently listed for sale with an asking price of $365,000. This property was built in 1954 and has 3 bedrooms with 950 sq. ft. N Prospect Street is located in the Virginia Homes subdivision. Search Virginia Homes real estate on www.thecuttingedgerealtors.com today.