
BEDS4
BATHS4 full
SQUARE FEET3,288
MLS#3429204
STATUSActive
PROPERTY TYPEResidential - Single Family
SUBDIVISIONHighlands Ranch
SCHOOLDouglas RE-1
Listing Courtesy of:
RE/MAX Professionals
Agency Contact: kim@thekronenbergerteam.com,303-809-4390

Property Description
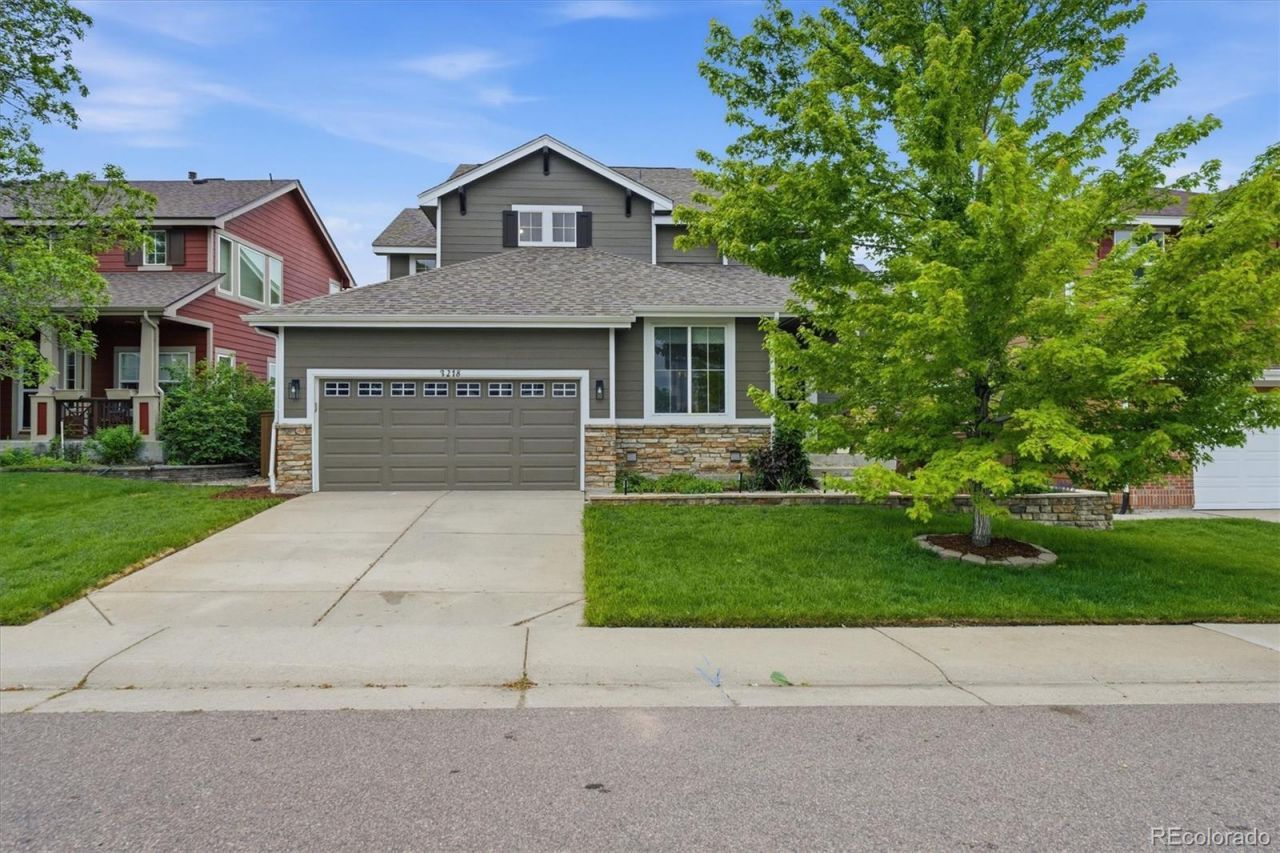
Welcome to this beautifully updated home in the heart of Kentley Hills/Highlands Ranch, where outstanding upgrades, flexible living spaces, & an unbeatable lifestyle come together. Perfectly positioned within walking distance to highly rated Douglas County schools, nearby parks, trails, & all 4 Highlands Ranch Rec centers, this home offers the ideal balance of comfort & convenience. Enjoy easy access to shopping, restaurants & hospitals. Inside, the thoughtfully designed & updated floorplan offers both formal & casual living spaces ideal for everyday living & entertaining. A formal living & dining room create an inviting space for gatherings & special occasions, while the spacious great room opens seamlessly to the kitchen & features a cozy gas log fireplace, creating the perfect central hub of the home. The fully remodeled kitchen is a standout centerpiece, showcasing new cabinetry, quartz countertops, upgraded stainless steel appliances, a double oven with steam & convection features, and an induction cooktop designed for both functionality & style. A versatile main floor study can easily function as a fourth bedroom & is conveniently located next to a main level 3/4 bath?ideal for guests, multigenerational living, or a private work-from-home setup. Upstairs, the primary suite offers a 5-piece bath with soaking tub, dual vanities & closets, while 2 bedrooms share a hall bath. New LVP flooring carpet & paint create a move-in ready feel. The finished basement expands the living space even further and offers endless flexibility with room for entertaining, a media or game area, home gym, or private guest suite complete with a 3/4 bath. Outside, the spacious backyard is designed for both relaxation & entertaining with a large deck, huge patio & plenty of room to enjoy Colorados outdoor lifestyle. Major system upgrades provide peace of mind, including a newer roof (2023), furnace (2024), AC(2025), and many newer windows throughout the home.
Property Features
Property Type: Residential - Single Family
Basement: Bath/Stubbed, Finished, Interior Entry, Partial
Cooling: Central Air
Fireplaces: 1
Garage: 2 car attached
Heating: Forced Air, Natural Gas
Home Style: Traditional
Lot Size: 0.14 Acres
Roof Type: Composition
Stories: 2.0
Taxes: $4,625
Year Built: 1999
Amenities
Breakfast Bar
Ceiling Fan(s)
Eat-in Kitchen
Entrance Foyer
Five Piece Bath
High Ceilings
High Speed Internet
In-Law Floorplan
Kitchen Island
Open Floorplan
Pantry
Primary Suite
Quartz Counters
Smoke Free
Vaulted Ceiling(s)
Walk-In Closet(s)
Wired for Data
Private Yard
Rain Gutters
Feature Descriptions
Appliances: Cooktop, Dishwasher, Disposal, Double Oven, Microwave, Refrigerator
Association Amenities: Fitness Center, Park, Playground, Pool, Sauna, Spa/Hot Tub, Tennis Court(s), Trail(s)
Baths 3/4: 2
Baths Full: 2
Baths Half: 0
Baths Total: 4
Exclusions: Sellers Personal Property/Staging Items
Exterior: Frame, Stone, Wood Siding
Fencing: Full
Fireplace: Family Room, Gas Log
Flooring: Carpet, Tile, Vinyl
HOA Fee: 174/ Quarterly
Hot Tub: Yes
Laundry: In Unit
Lot: Landscaped, Level, Master Planned, Sprinklers In Front, Sprinklers In Rear
Parcel#: R0412328
Parking: Concrete
Parking Notes: Concrete
Patio/Porch: Deck, Front Porch, Patio
Pets Allowed: Yes
Sauna: Yes
Security: Carbon Monoxide Detector(s), Smoke Detector(s)
Sewer: Public Sewer
Utilities: Cable Available, Electricity Connected, Internet Access (Wired), Natural Gas Connected, Phone Available
Water: Public
Window: Double Pane Windows, Window Coverings
Local Schools
High School: Mountain Vista
Middle School: Mountain Ridge
Elementary School: Heritage
School District: Douglas RE-1
Listed By / Shown By
Listed By
Agency Name: RE/MAX Professionals
Agency Contact: kim@thekronenbergerteam.com,303-809-4390
Shown By
Agency Title: The Cutting Edge, Realtors
Agency Phone: (719) 999-5067
Estimate Your Payment
Estimated Payment
$ 4,245.77 per month $3,644.55 Principal & Interest $385.42 Property Tax $215.80 Homeowner's Insurance
3218 Astorbrook Way | MLS# 3429204
This single family home located at 3218 Astorbrook Way , Highlands Ranch, CO 80126 is currently listed for sale with an asking price of $739,900. This property was built in 1999 and has 4 bedrooms and 4 full baths with 3288 sq. ft. Astorbrook Way is located in the Highlands Ranch subdivision within the Douglas RE-1 school district. Search Highlands Ranch real estate on www.thecuttingedgerealtors.com today.