
BEDS4
BATHS2 full 1 partial
SQUARE FEET1,536
MLS#2868696
STATUSActive
PROPERTY TYPEResidential - Single Family
SUBDIVISIONRose Add To Englewood
SCHOOLEnglewood 1
Listing Courtesy of:
Compass - Denver
Agency Contact: lindsay.ripley@compass.com,303-550-8932

Property Description
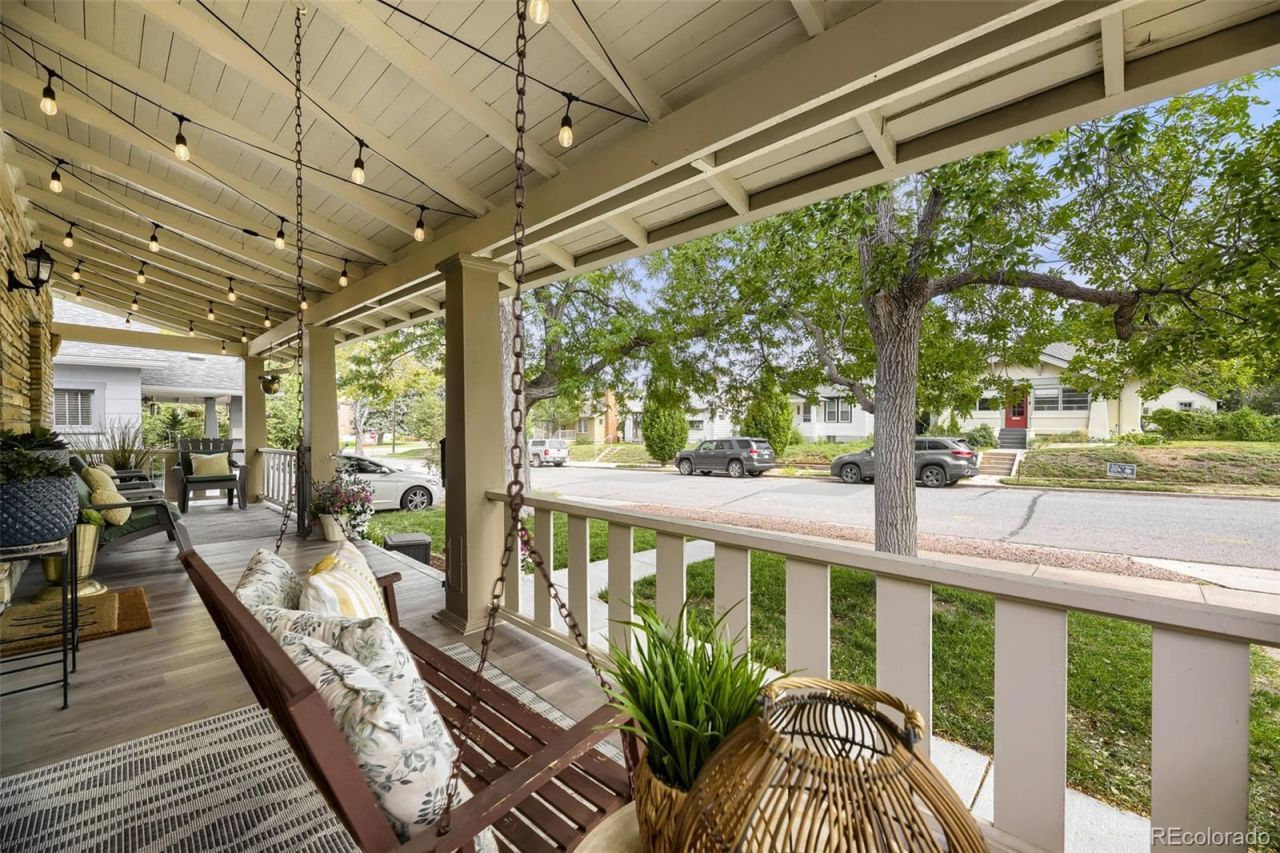
Beautifully Reimagined Englewood Bungalow ? Walk to Broadway!Charming curb appeal welcomes you home, from mature shade trees to a new sidewalk and inviting front porch. Inside, an open floor plan and hardwood floors set the stage for a stunning kitchen with soft-close white shaker cabinets, quartz counters, glass tile backsplash, and new stainless appliances. Recessed and under-cabinet lighting complete the space.The main level features two bedrooms, a full bathroom, an additional half bath, and convenient laundry hookups. The finished basement adds a cozy rec room, two additional bedrooms (one nonconforming), a full bathroom, and its own private entrance, offering flexible space for guests or the potential for additional rental income.Outside, enjoy a covered back porch, new fence, and fresh sod, plus parking for multiple vehicles via a one-car garage, two private spaces, and street parking. New Rheem furnace, A/C system, new electrical panel, new fence and sod, and new sewer line, offer peace of mind for years to come.
Property Features
Property Type: Residential - Single Family
Basement: Crawl Space, Exterior Entry, Partial, Walk-Out Access
Cooling: Central Air
Garage: 1
Heating: Forced Air
Home Style: Traditional
Lot Size: 0.12 Acres
Roof Type: Composition
Stories: 1.0
Taxes: $3,610
Year Built: 1915
Amenities
Five Piece Bath
Open Floorplan
Quartz Counters
Balcony
Private Yard
Rain Gutters
Feature Descriptions
Appliances: Dishwasher, Disposal, Dryer, Freezer, Gas Water Heater, Microwave, Oven, Refrigerator, Self Cleaning Oven, Washer
Baths 3/4: 0
Baths Full: 2
Baths Half: 1
Baths Total: 3
Days on Site: 3
Exclusions: Sellers personal property
Exterior: Brick, Frame, Stucco
Fencing: Full
Flooring: Carpet, Laminate, Wood
Lot: Landscaped, Level, Many Trees
Parcel#: 031031583
Parking: Concrete
Parking Notes: Concrete
Patio/Porch: Covered, Deck, Front Porch
Security: Carbon Monoxide Detector(s), Smoke Detector(s)
Sewer: Public Sewer
Utilities: Electricity Connected
Water: Public
Window: Storm Window(s)
Local Schools
High School: Englewood
Middle School: Englewood
Elementary School: Charles Hay
School District: Englewood 1
Listed By / Shown By
Listed By
Agency Name: Compass - Denver
Agency Contact: lindsay.ripley@compass.com,303-550-8932
Shown By
Agency Title: The Cutting Edge, Realtors
Agency Phone: (719) 999-5067
Estimate Your Payment
Estimated Payment
$ 3,666.06 per month $3,177.10 Principal & Interest $300.83 Property Tax $188.13 Homeowner's Insurance
3221 S Grant Street | MLS# 2868696
This single family home located at 3221 S Grant Street, Englewood, CO 80113 is currently listed for sale with an asking price of $645,000. This property was built in 1915 and has 4 bedrooms and 2 full and 1 partial baths with 1536 sq. ft. S Grant Street is located in the Rose Add To Englewood subdivision within the Englewood 1 school district. Search Rose Add To Englewood real estate on www.thecuttingedgerealtors.com today.