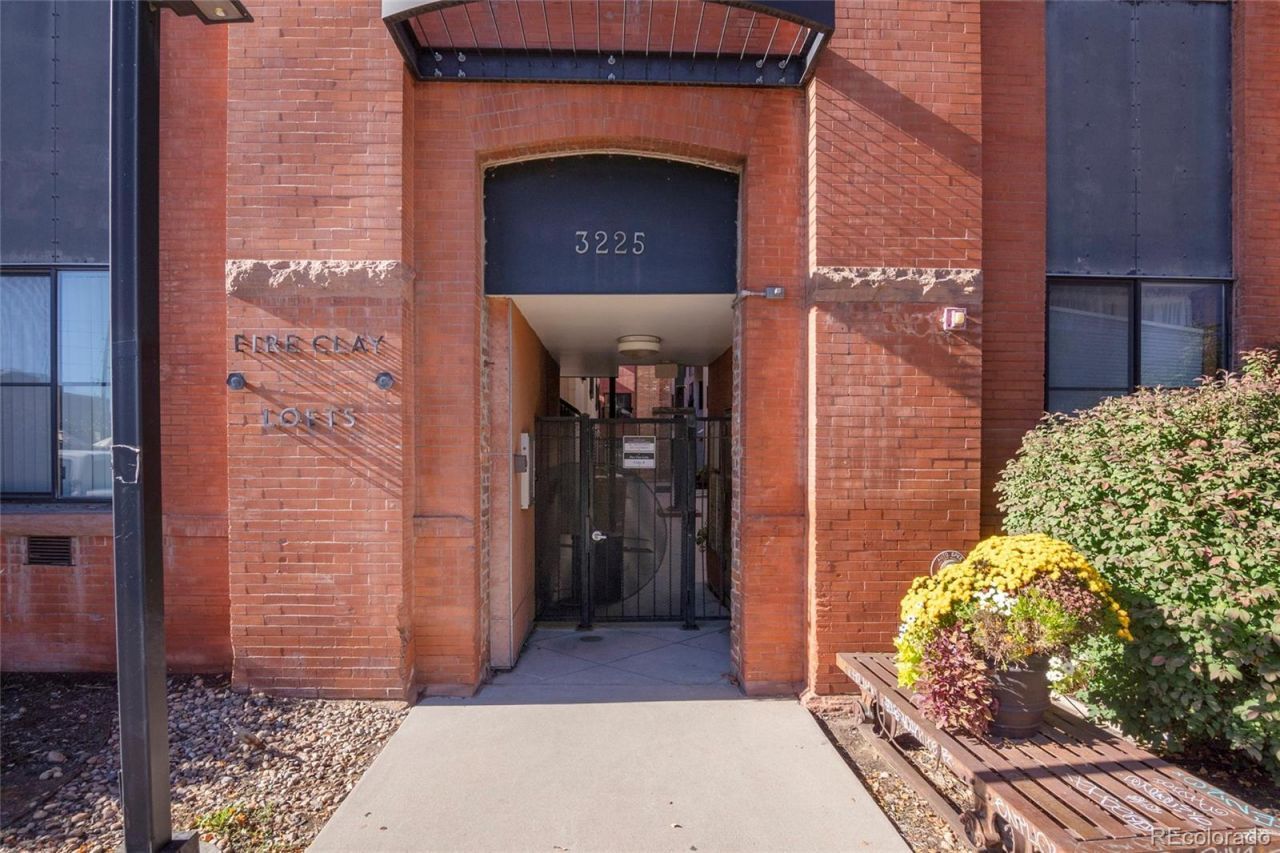

BEDS1
BATHS1 full
SQUARE FEET760
MLS#5001020
STATUSActive
PROPERTY TYPEResidential - Condominium
SUBDIVISIONRiNo
SCHOOLDenver 1
Listing Courtesy of:
Kentwood Real Estate Cherry Creek
Agency Contact: belindac@kentwood.com,303-704-3134

Property Description
Bright and stylish condo in the historic Fireclay Lofts, nestled in the heart of RiNo. A striking industrial-chic exterior gives way to the open interior, where beautiful bamboo flooring and exposed brick walls create a perfect blend of warmth and character. The open-concept kitchen features light wood cabinetry and all appliances, while a large front window floods the spacious living area with natural light?ideal for both relaxing and entertaining.The full en-suite bathroom has been tastefully updated with sleek tilework and a contemporary vanity. Additional conveniences include in-unit laundry, a gated entry, and secure, covered parking.With unbeatable access to RiNos renowned arts, dining, and entertainment scene, this prime location puts you just moments from the light rail, Coors Field, and Improper City.
Property Features
Property Type: Residential - Condominium
Cooling: Central Air
Heating: Forced Air
Home Style: Loft
Roof Type: Rolled/Hot Mop
Stories: 1.0
Taxes: $1,789
Year Built: 1885
Feature Descriptions
Appliances: Dishwasher, Dryer, Microwave, Oven, Range, Refrigerator, Washer
Baths 3/4: 0
Baths Full: 1
Baths Half: 0
Baths Total: 1
Days on Site: 51
Exclusions: Sellers personal property.
Exterior: Brick
Flooring: Tile, Wood
HOA Fee: 456.2/ Monthly
Laundry: In Unit
Parcel#: 2275-04-022
Pets Allowed: Yes
Sewer: Public Sewer
Water: Public
Window: Window Coverings
Local Schools
High School: Manual
Middle School: Whittier E-8
Elementary School: Wyatt
School District: Denver 1
Listed By / Shown By
Listed By
Agency Name: Kentwood Real Estate Cherry Creek
Agency Contact: belindac@kentwood.com,303-704-3134
Shown By
Agency Title: The Cutting Edge, Realtors
Agency Phone: (719) 999-5067
Estimate Your Payment
Estimated Payment
$ 2,079.52 per month $1,822.52 Principal & Interest $149.08 Property Tax $107.92 Homeowner's Insurance
3225 Blake Street, Unit 8 | MLS# 5001020
This condo located at 3225 Blake Street, Unit 8, Denver, CO 80205 is currently listed for sale with an asking price of $370,000. This property was built in 1885 and has 1 bedrooms and 1 full baths with 760 sq. ft. Blake Street, Unit 8 is located in the RiNo subdivision within the Denver 1 school district. Search RiNo real estate on www.thecuttingedgerealtors.com today.