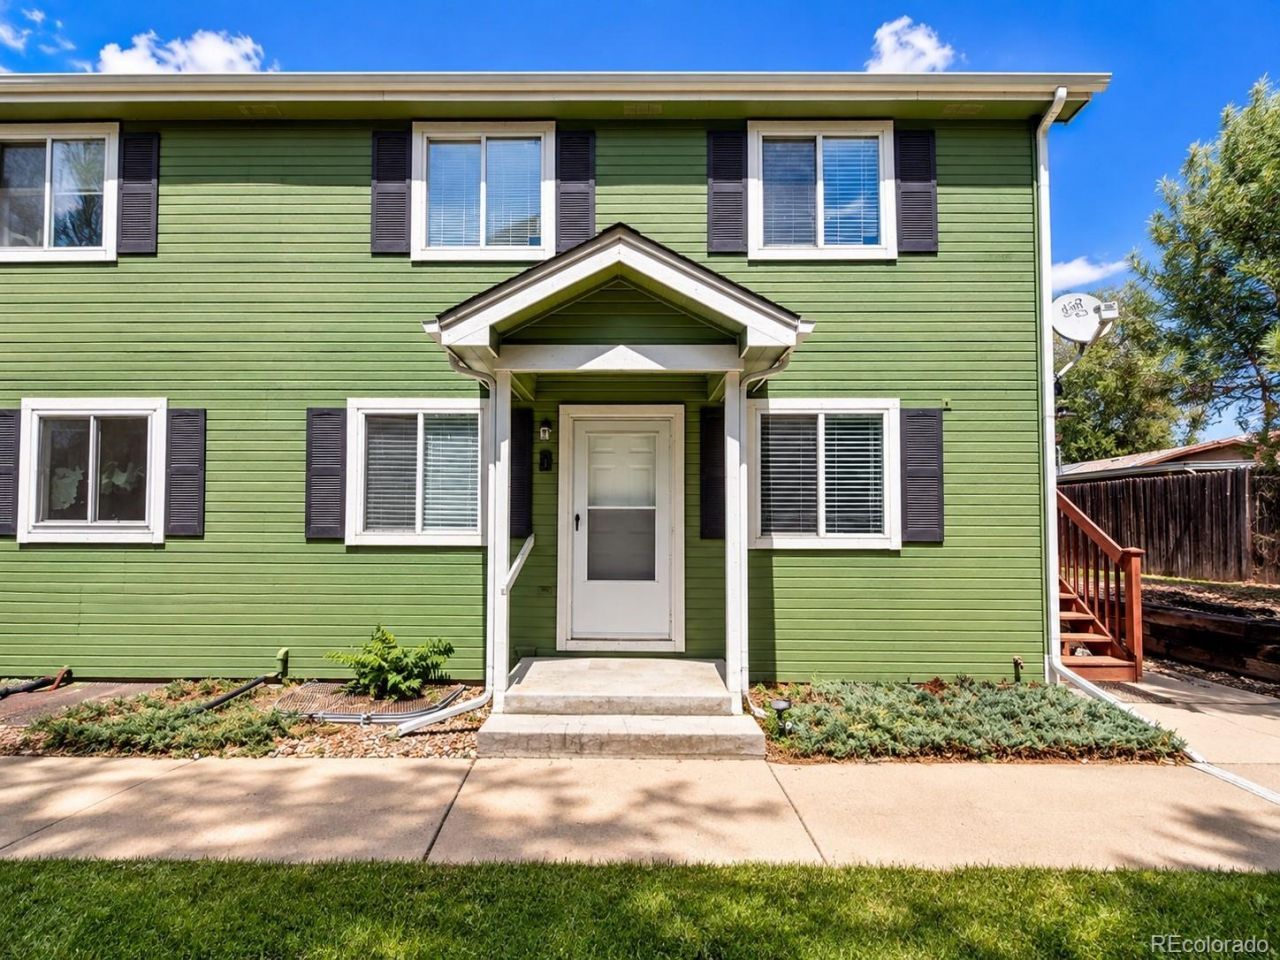

BEDS4
BATHS2 full
SQUARE FEET1,659
MLS#7799463
STATUSActive
PROPERTY TYPEResidential - Condominium
SUBDIVISIONLoretto Heights Condominium
SCHOOLSheridan 2
Listing Courtesy of:
HomeSmart Realty
Agency Contact: lukyantsova@yahoo.com

Property Description
Step into a beautifully remodeled home thats truly move-in ready and thoughtfully updated from top to bottom. The brand-new kitchen features quality wood cabinetry, quartz countertops, and stainless steel appliances. Both bathrooms have been completely renovated, along with new flooring, lighting, fixtures, and fresh finishes throughout. The open, spacious, and functional layout offers comfortable living areas on both floors, providing plenty of room to relax, entertain, or create separate gathering spaces. Major systems have also been upgraded with a brand-new high-efficiency smart HVAC system, furnace, and water heater for year-round comfort and economical operation.
Property Features
Property Type: Residential - Condominium
Basement: Cellar, Finished, Full
Cooling: Central Air
Heating: Forced Air
Roof Type: Composition
Stories: 1.0
Taxes: $1,812
Year Built: 2001
Amenities
Ceiling Fan(s)
Quartz Counters
Feature Descriptions
Appliances: Cooktop, Dishwasher, Disposal, Dryer, Electric Water Heater, Microwave, Oven, Refrigerator, Washer
Association Amenities: Parking
Baths 3/4: 0
Baths Full: 2
Baths Half: 0
Baths Total: 2
Days on Site: 8
Exclusions: None
Exterior: Cedar, Frame, Wood Siding
Fencing: None
Flooring: Carpet, Vinyl
HOA Fee: 387.78/ Monthly
Laundry: In Unit
Lot: Near Public Transit
Parcel#: 034219200
Patio/Porch: Covered, Front Porch
Pets Allowed: Cats OK, Dogs OK, Yes
Security: Carbon Monoxide Detector(s), Smoke Detector(s)
Sewer: Public Sewer
Units: 4
Utilities: Cable Available, Electricity Available, Electricity Connected
Water: Public
Local Schools
High School: Sheridan
Middle School: Sheridan
Elementary School: Sheridan
School District: Sheridan 2
Listed By / Shown By
Listed By
Agency Name: HomeSmart Realty
Agency Contact: lukyantsova@yahoo.com
Shown By
Agency Title: The Cutting Edge, Realtors
Agency Phone: (719) 999-5067
Estimate Your Payment
Estimated Payment
$ 2,055.35 per month $1,797.89 Principal & Interest $151.00 Property Tax $106.46 Homeowner's Insurance
3226 W Girard Avenue, Unit B | MLS# 7799463
This condo located at 3226 W Girard Avenue, Unit B, Englewood, CO 80110 is currently listed for sale with an asking price of $365,000. This property was built in 2001 and has 4 bedrooms and 2 full baths with 1659 sq. ft. W Girard Avenue, Unit B is located in the Loretto Heights Condominium subdivision within the Sheridan 2 school district. Search Loretto Heights Condominium real estate on www.thecuttingedgerealtors.com today.