
BEDS4
BATHS2 full
SQUARE FEET2,014
MLS#2171593
STATUSActive
PROPERTY TYPEResidential - Single Family
SUBDIVISIONWestborough Flg #2
SCHOOLJefferson County R-1
Listing Courtesy of:
Keller Williams Realty Downtown LLC
Agency Contact: tarangosells@gmail.com,720-988-5714

Property Description
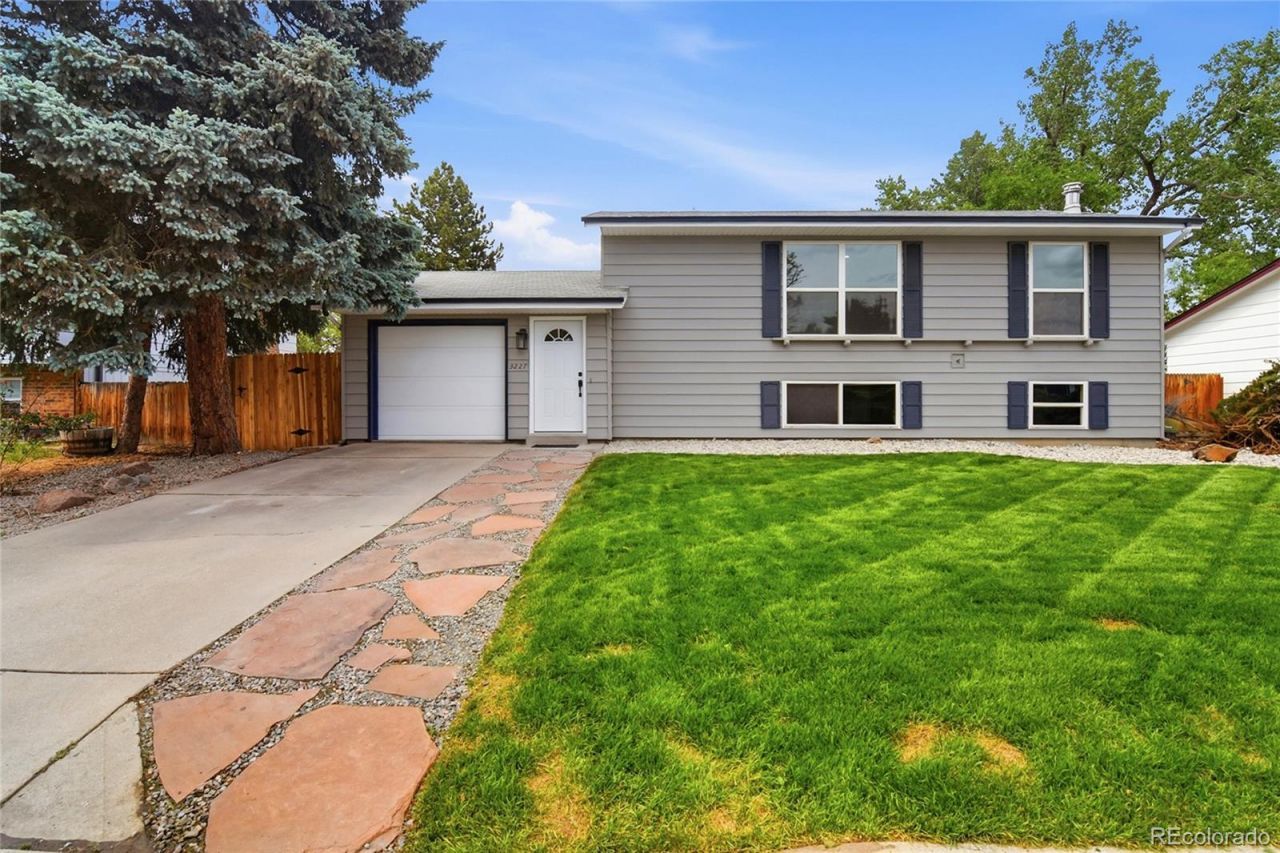
Welcome to your dream home! Dive into this beautifully remodeled Lakewood home in the highly sought-after Westborough neighborhood. This stunning bi-level home offers a perfect blend of comfort and style. Featuring four spacious bedrooms and two elegant bathrooms, this home is ready to cater to your lifestyle needs. Are you an outdoor enthusiast? Youll fall in love with its prime location, just steps away from the serene Bear Creek Lake Park and the picturesque Bear Creek Trail. Plus, with easy access to the majestic mountains and the iconic Red Rocks Amphitheater, adventure and entertainment are always within reach.Imagine living close to the foothills, surrounded by nature, yet enjoying the conveniences of modern living. This property promises the best of both worlds for those who crave an active and balanced lifestyle.If youve been searching for that special place that blends modern living with unbeatable access to nature, look no further!
Property Features
Property Type: Residential - Single Family
Cooling: Central Air
Garage: 1 car attached
Heating: Forced Air
Lot Size: 0.15 Acres
Roof Type: Composition
Taxes: $2,510
Year Built: 1971
Amenities
Quartz Counters
Balcony
Garden
Rain Gutters
Feature Descriptions
Appliances: Dishwasher, Disposal, Oven, Range, Range Hood, Refrigerator
Baths 3/4: 0
Baths Full: 2
Baths Half: 0
Baths Total: 2
Days on Site: 1
Exclusions: Sellers Personal Property
Exterior: Metal Siding
Fencing: Full
Flooring: Carpet, Laminate
Parcel#: 096348
Sewer: Public Sewer
Water: Public
Local Schools
High School: Bear Creek
Middle School: Carmody
Elementary School: Bear Creek
School District: Jefferson County R-1
Listed By / Shown By
Listed By
Agency Name: Keller Williams Realty Downtown LLC
Agency Contact: tarangosells@gmail.com,720-988-5714
Shown By
Agency Title: The Cutting Edge, Realtors
Agency Phone: (719) 999-5067
Estimate Your Payment
Estimated Payment
$ 3,334.39 per month $2,950.52 Principal & Interest $209.17 Property Tax $174.71 Homeowner's Insurance
3227 S Hoyt Way | MLS# 2171593
This single family home located at 3227 S Hoyt Way , Lakewood, CO 80227 is currently listed for sale with an asking price of $599,000. This property was built in 1971 and has 4 bedrooms and 2 full baths with 2014 sq. ft. S Hoyt Way is located in the Westborough Flg #2 subdivision within the Jefferson County R-1 school district. Search Westborough Flg #2 real estate on www.thecuttingedgerealtors.com today.