
BEDS3
BATHS2 full
SQUARE FEET2,000
MLS#5871710
STATUSPending
PROPERTY TYPEResidential - Single Family
SUBDIVISIONHighlands
SCHOOLDenver 1
Listing Courtesy of:
Compass - Denver
Agency Contact: Anne.Singleton@compass.com,303-884-0084

Property Description
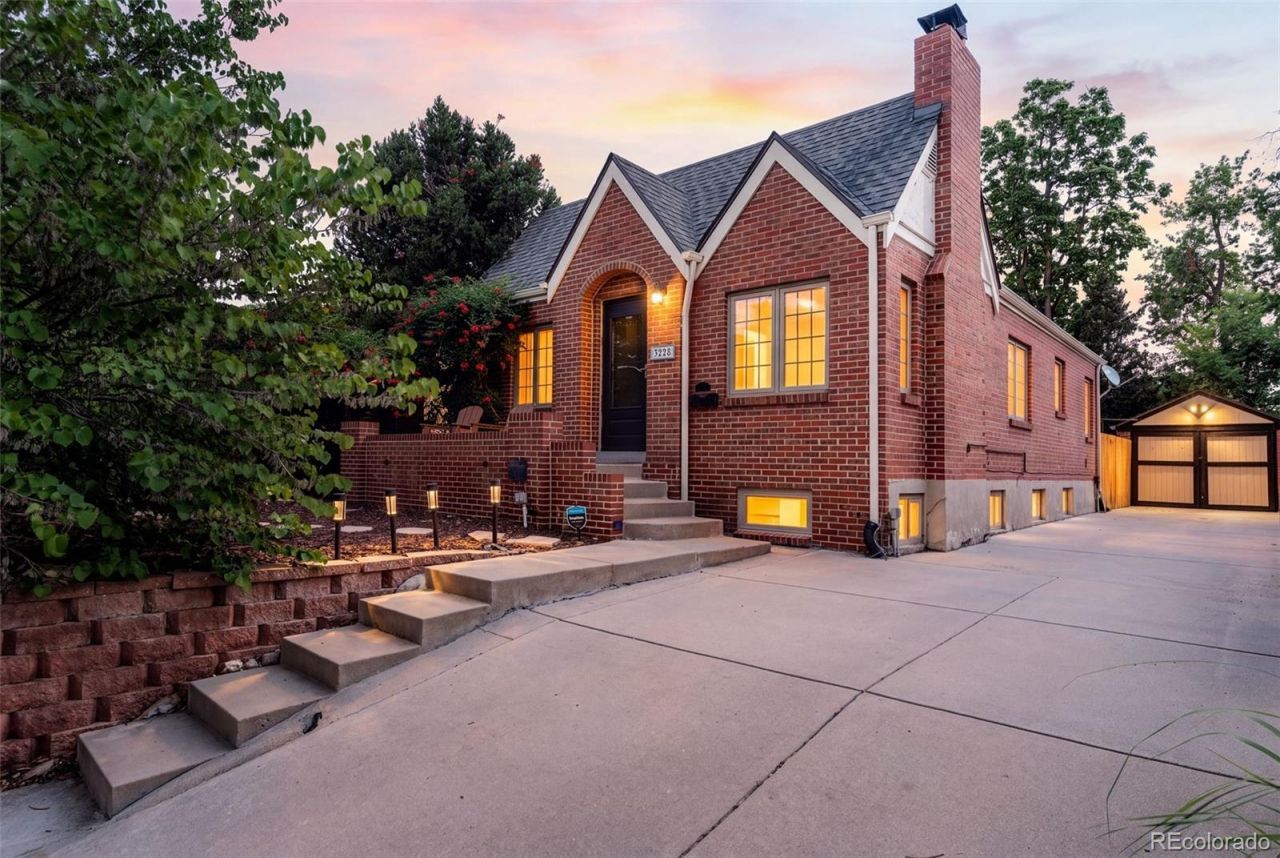
Welcome to this timeless 1940s brick Tudor, where classic architecture, generous living spaces, and an unbeatable West Highlands location create a home thats as inviting as it is unforgettable. Rich in character yet thoughtfully updated, this residence offers the perfect blend of historic charm and modern function. Upon entry, the welcoming living room centers around a cozy gas fireplace, while the oversized dining room is perfectly designed for memorable dinner parties, holiday celebrations, and everyday connection. The beautifully remodeled kitchen blends style and function with a charming breakfast nook thats sure to become your favorite spot for morning coffee. The main level also features two generously sized bedrooms with surprisingly spacious closets for a home of this vintage, along with a tastefully updated bathroom that honors the homes timeless appeal. Downstairs, the possibilities are endless. An expansive recreation room anchored by a second fireplace creates the ultimate destination for movie nights, game days, or gathering with friends. A third bedroom and beautifully remodeled bath make an ideal guest retreat, while the dedicated laundry area adds everyday convenience. An additional flex room is ready to become whatever your lifestyle demands?a home gym, creative studio, office, playroom, gaming lounge, or a wine room. Outside, enjoy a spacious backyard designed for both entertaining and relaxation. Two patios invite summer barbecues, evenings under the stars, and weekend gatherings, while the oversized one-car garage is full of charm and functionality. The extended driveway comfortably accommodates up to four additional vehicles, making hosting family and friends effortless. The homes greatest luxury is its location. Blocks from Sloans Lake, walking distance from the eateries and shops of Tennyson and Highlands Square, youll enjoy youll enjoy some of Denvers most beloved destinations right outside your door.
Property Features
Property Type: Residential - Single Family
Basement: Finished, Full
Cooling: Central Air
Fireplaces: 2
Garage: 1
Heating: Forced Air
Home Style: Tudor
Lot Size: 0.10 Acres
Roof Type: Composition
Stories: 1.0
Taxes: $4,403
Year Built: 1941
Amenities
Eat-in Kitchen
Quartz Counters
Garden
Private Yard
Feature Descriptions
Appliances: Dishwasher, Dryer, Microwave, Oven, Refrigerator, Washer
Baths 3/4: 1
Baths Full: 1
Baths Half: 0
Baths Total: 2
Days on Site: 11
Exclusions: All TVs and electronics, shelving in Baby Room.
Exterior: Brick
Fireplace: Basement, Family Room, Gas, Wood Burning
Flooring: Carpet, Tile, Wood
Lot: Level
Parcel#: 2302-35-010
Parking: Oversized
Parking Notes: Oversized
Patio/Porch: Front Porch, Patio
Sewer: Public Sewer
Water: Public
Local Schools
High School: North
Middle School: Skinner
Elementary School: Edison
School District: Denver 1
Listed By / Shown By
Listed By
Agency Name: Compass - Denver
Agency Contact: Anne.Singleton@compass.com,303-884-0084
Shown By
Agency Title: The Cutting Edge, Realtors
Agency Phone: (719) 999-5067
Estimate Your Payment
Estimated Payment
$ 5,401.71 per month $4,753.34 Principal & Interest $366.92 Property Tax $281.46 Homeowner's Insurance
3228 Utica Street | MLS# 5871710
This single family home located at 3228 Utica Street, Denver, CO 80212 is currently listed for sale with an asking price of $965,000. This property was built in 1941 and has 3 bedrooms and 2 full baths with 2000 sq. ft. Utica Street is located in the Highlands subdivision within the Denver 1 school district. Search Highlands real estate on www.thecuttingedgerealtors.com today.